John Glenn Landscapes

Work

Some of our work around the island, photographed as the gardens have grown in.
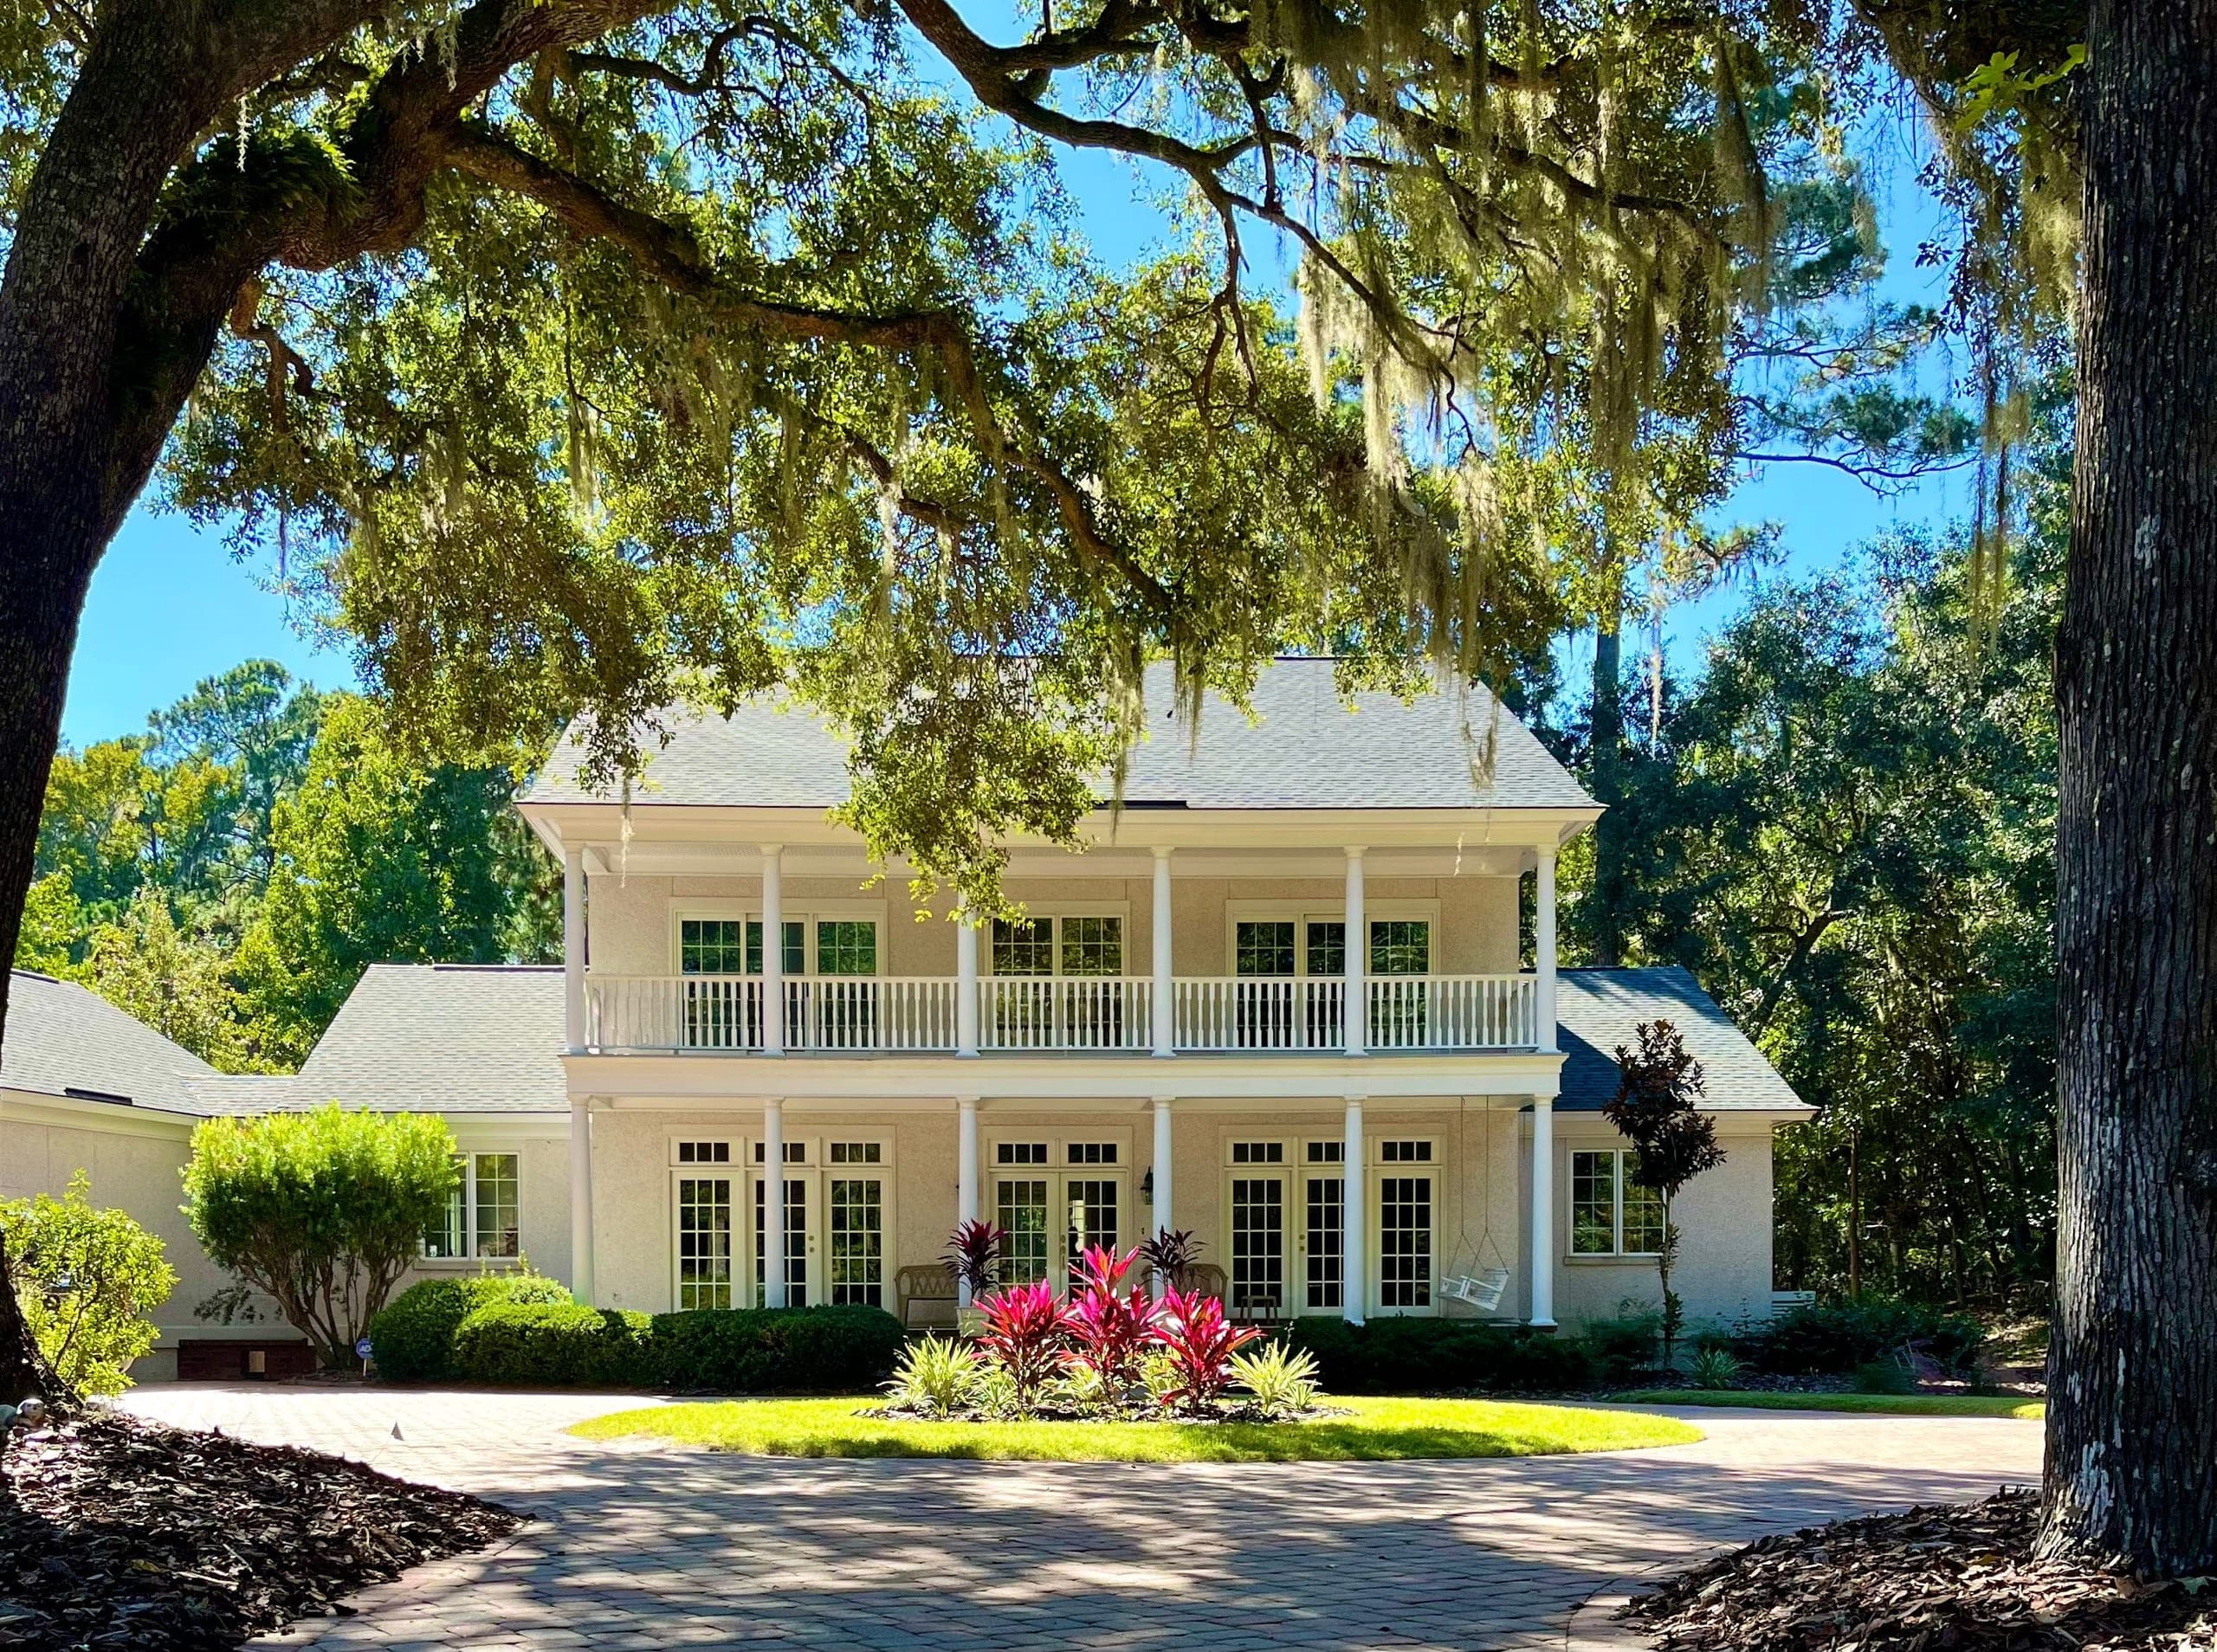
Live oaks frame a two-story house with double porches; a paver drive circles a planted island.
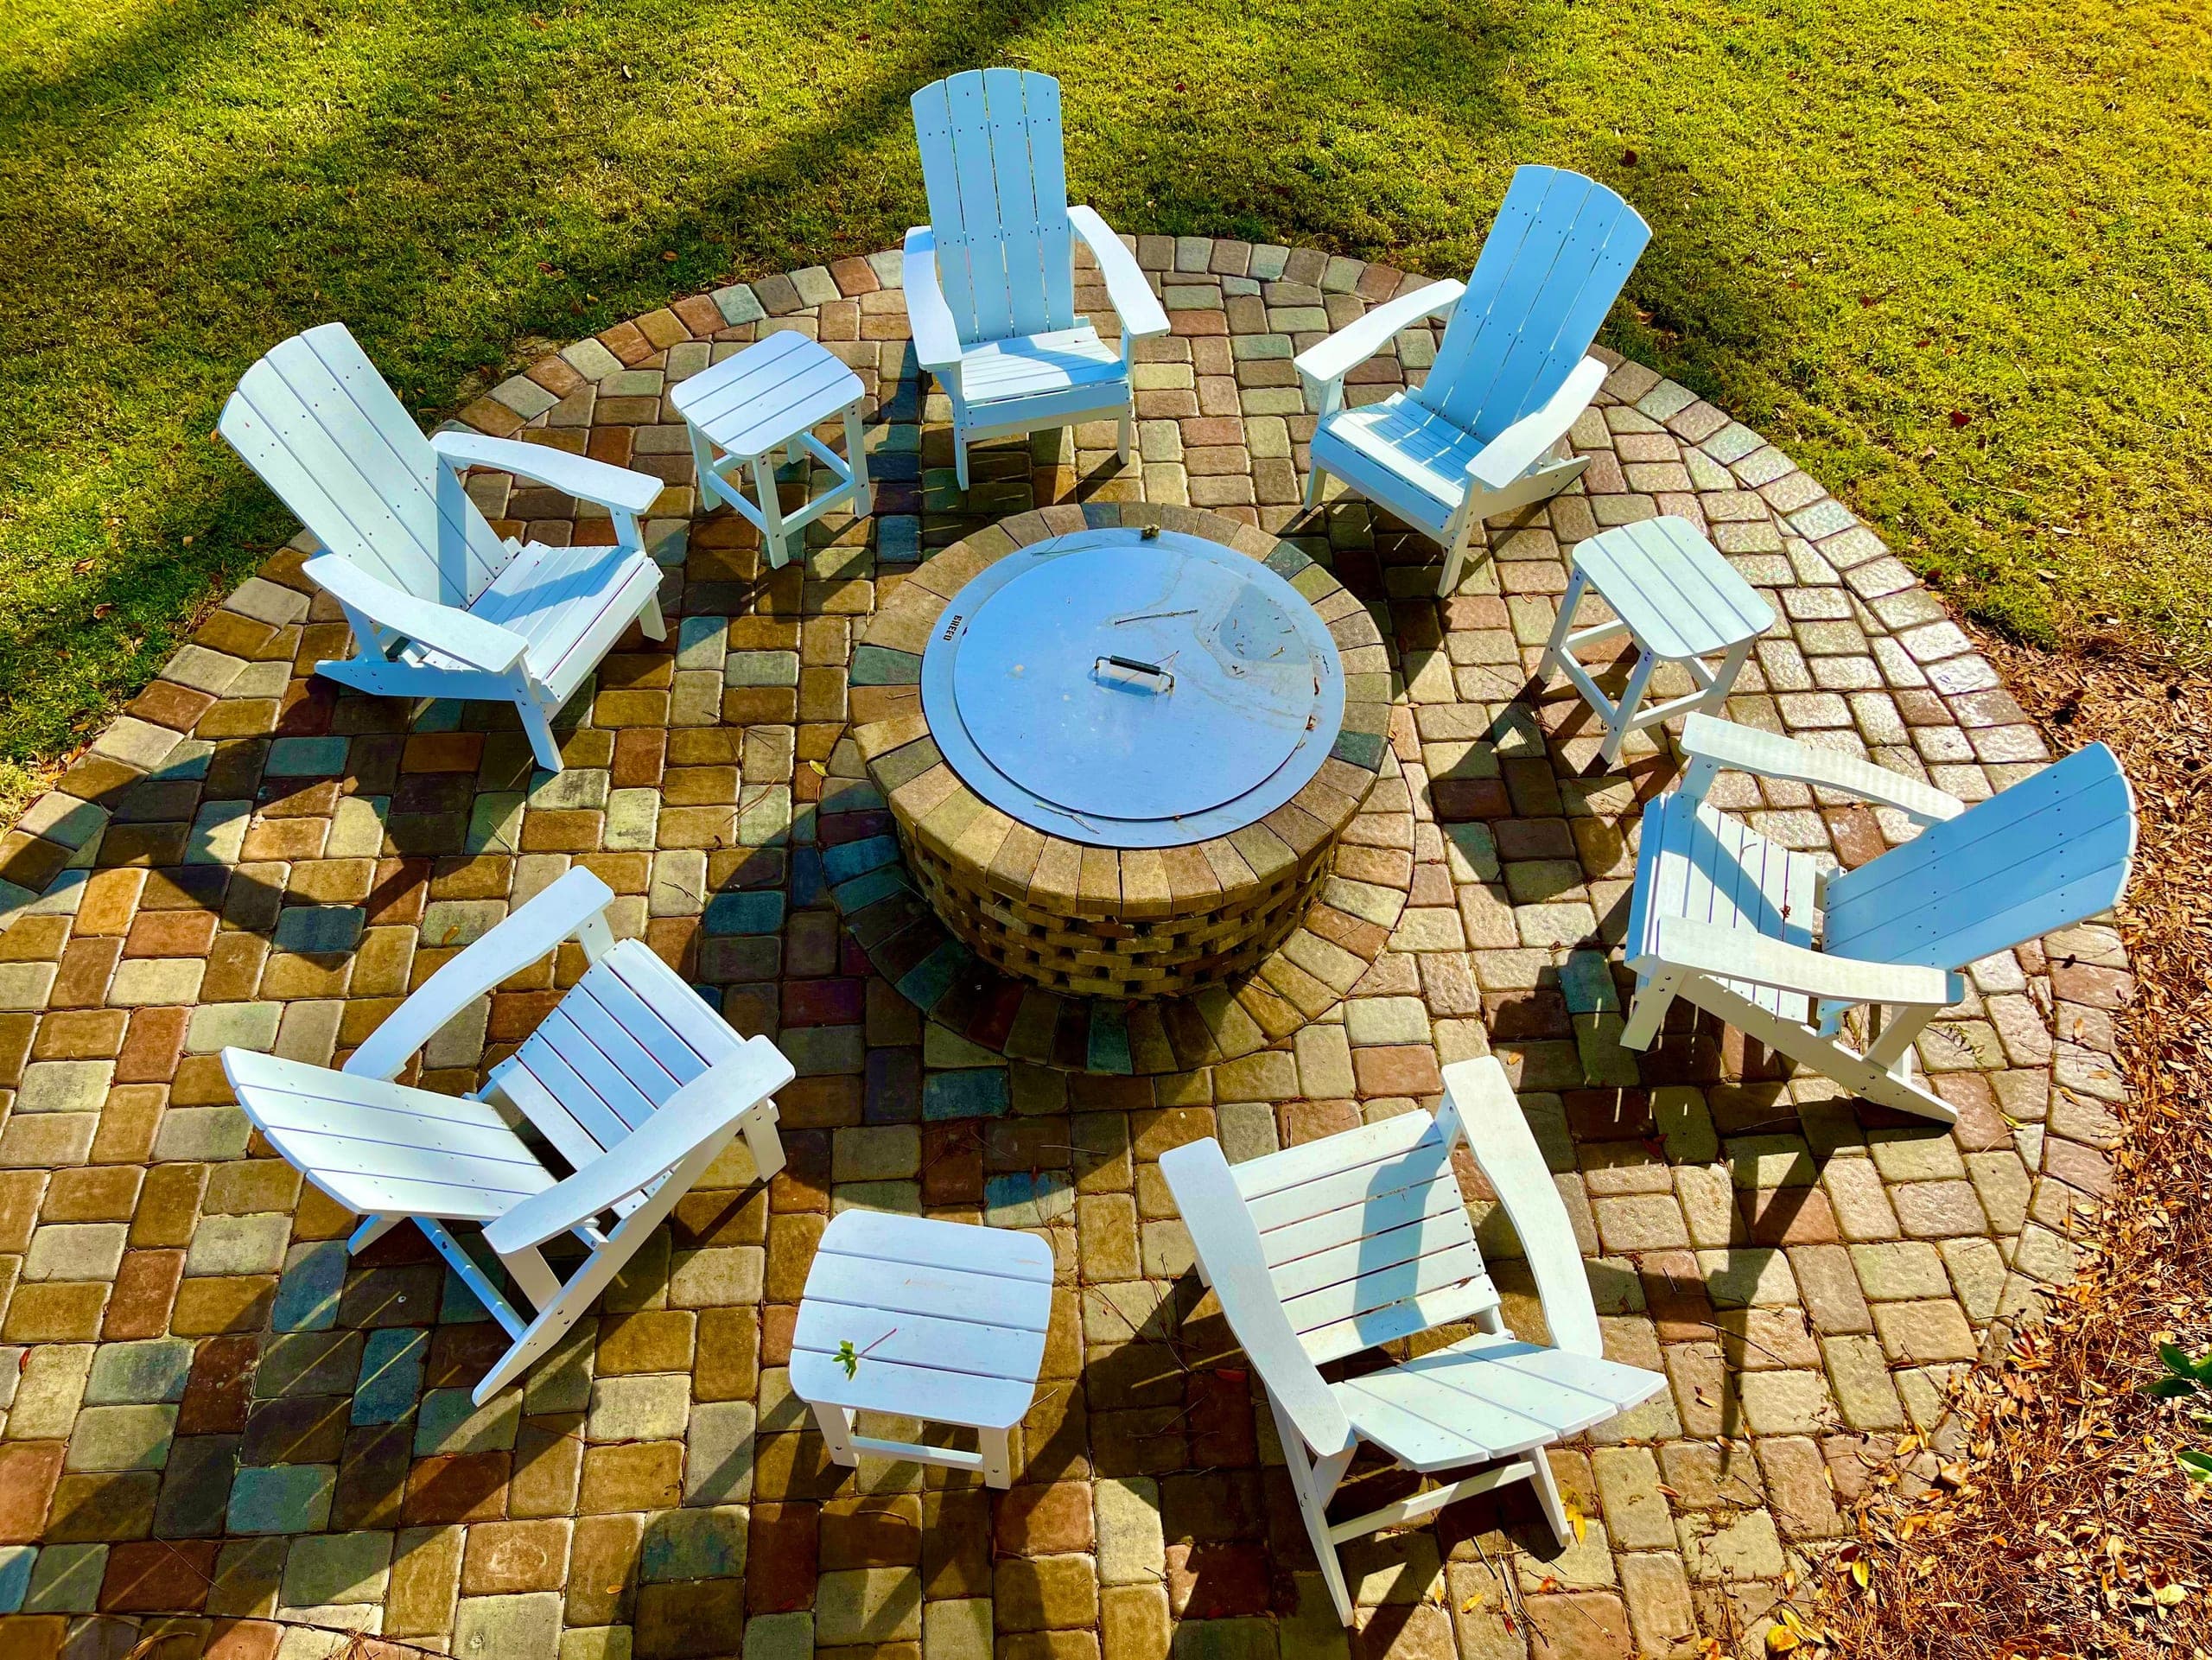
Looking down on a circular paver terrace, Adirondack chairs ringing a brick fire pit.
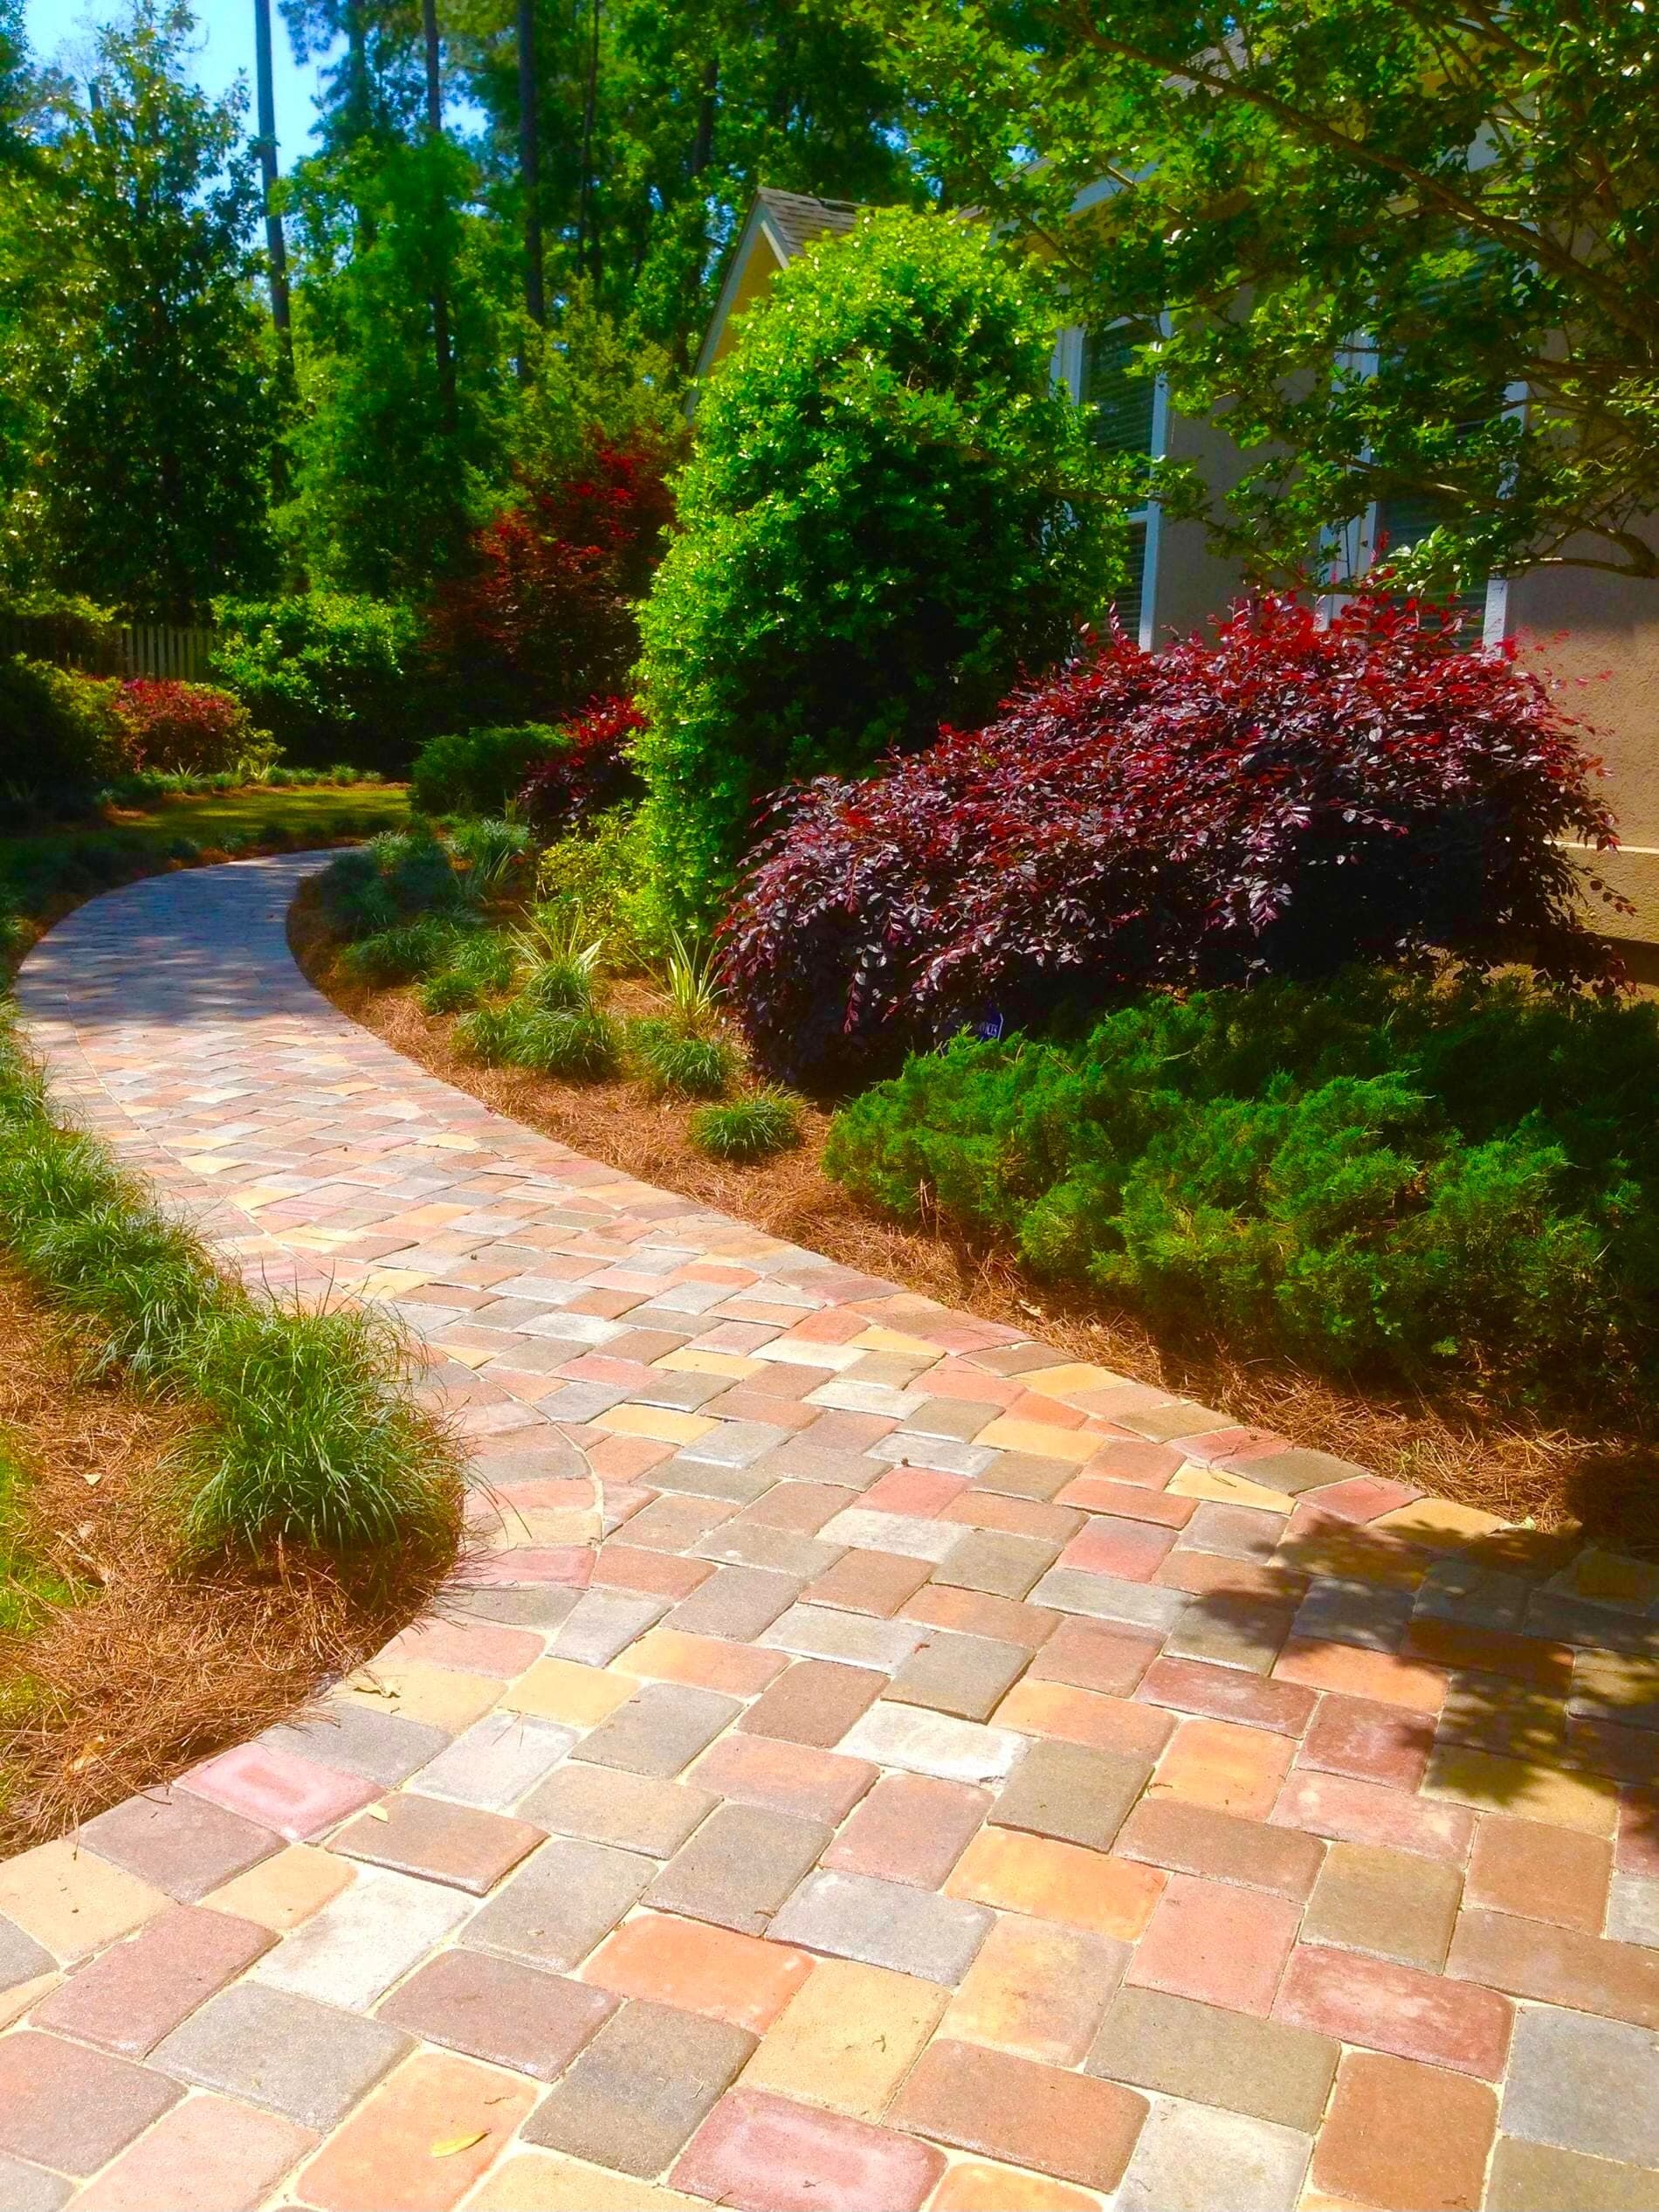
A herringbone paver walk curves through beds of loropetalum and holly.
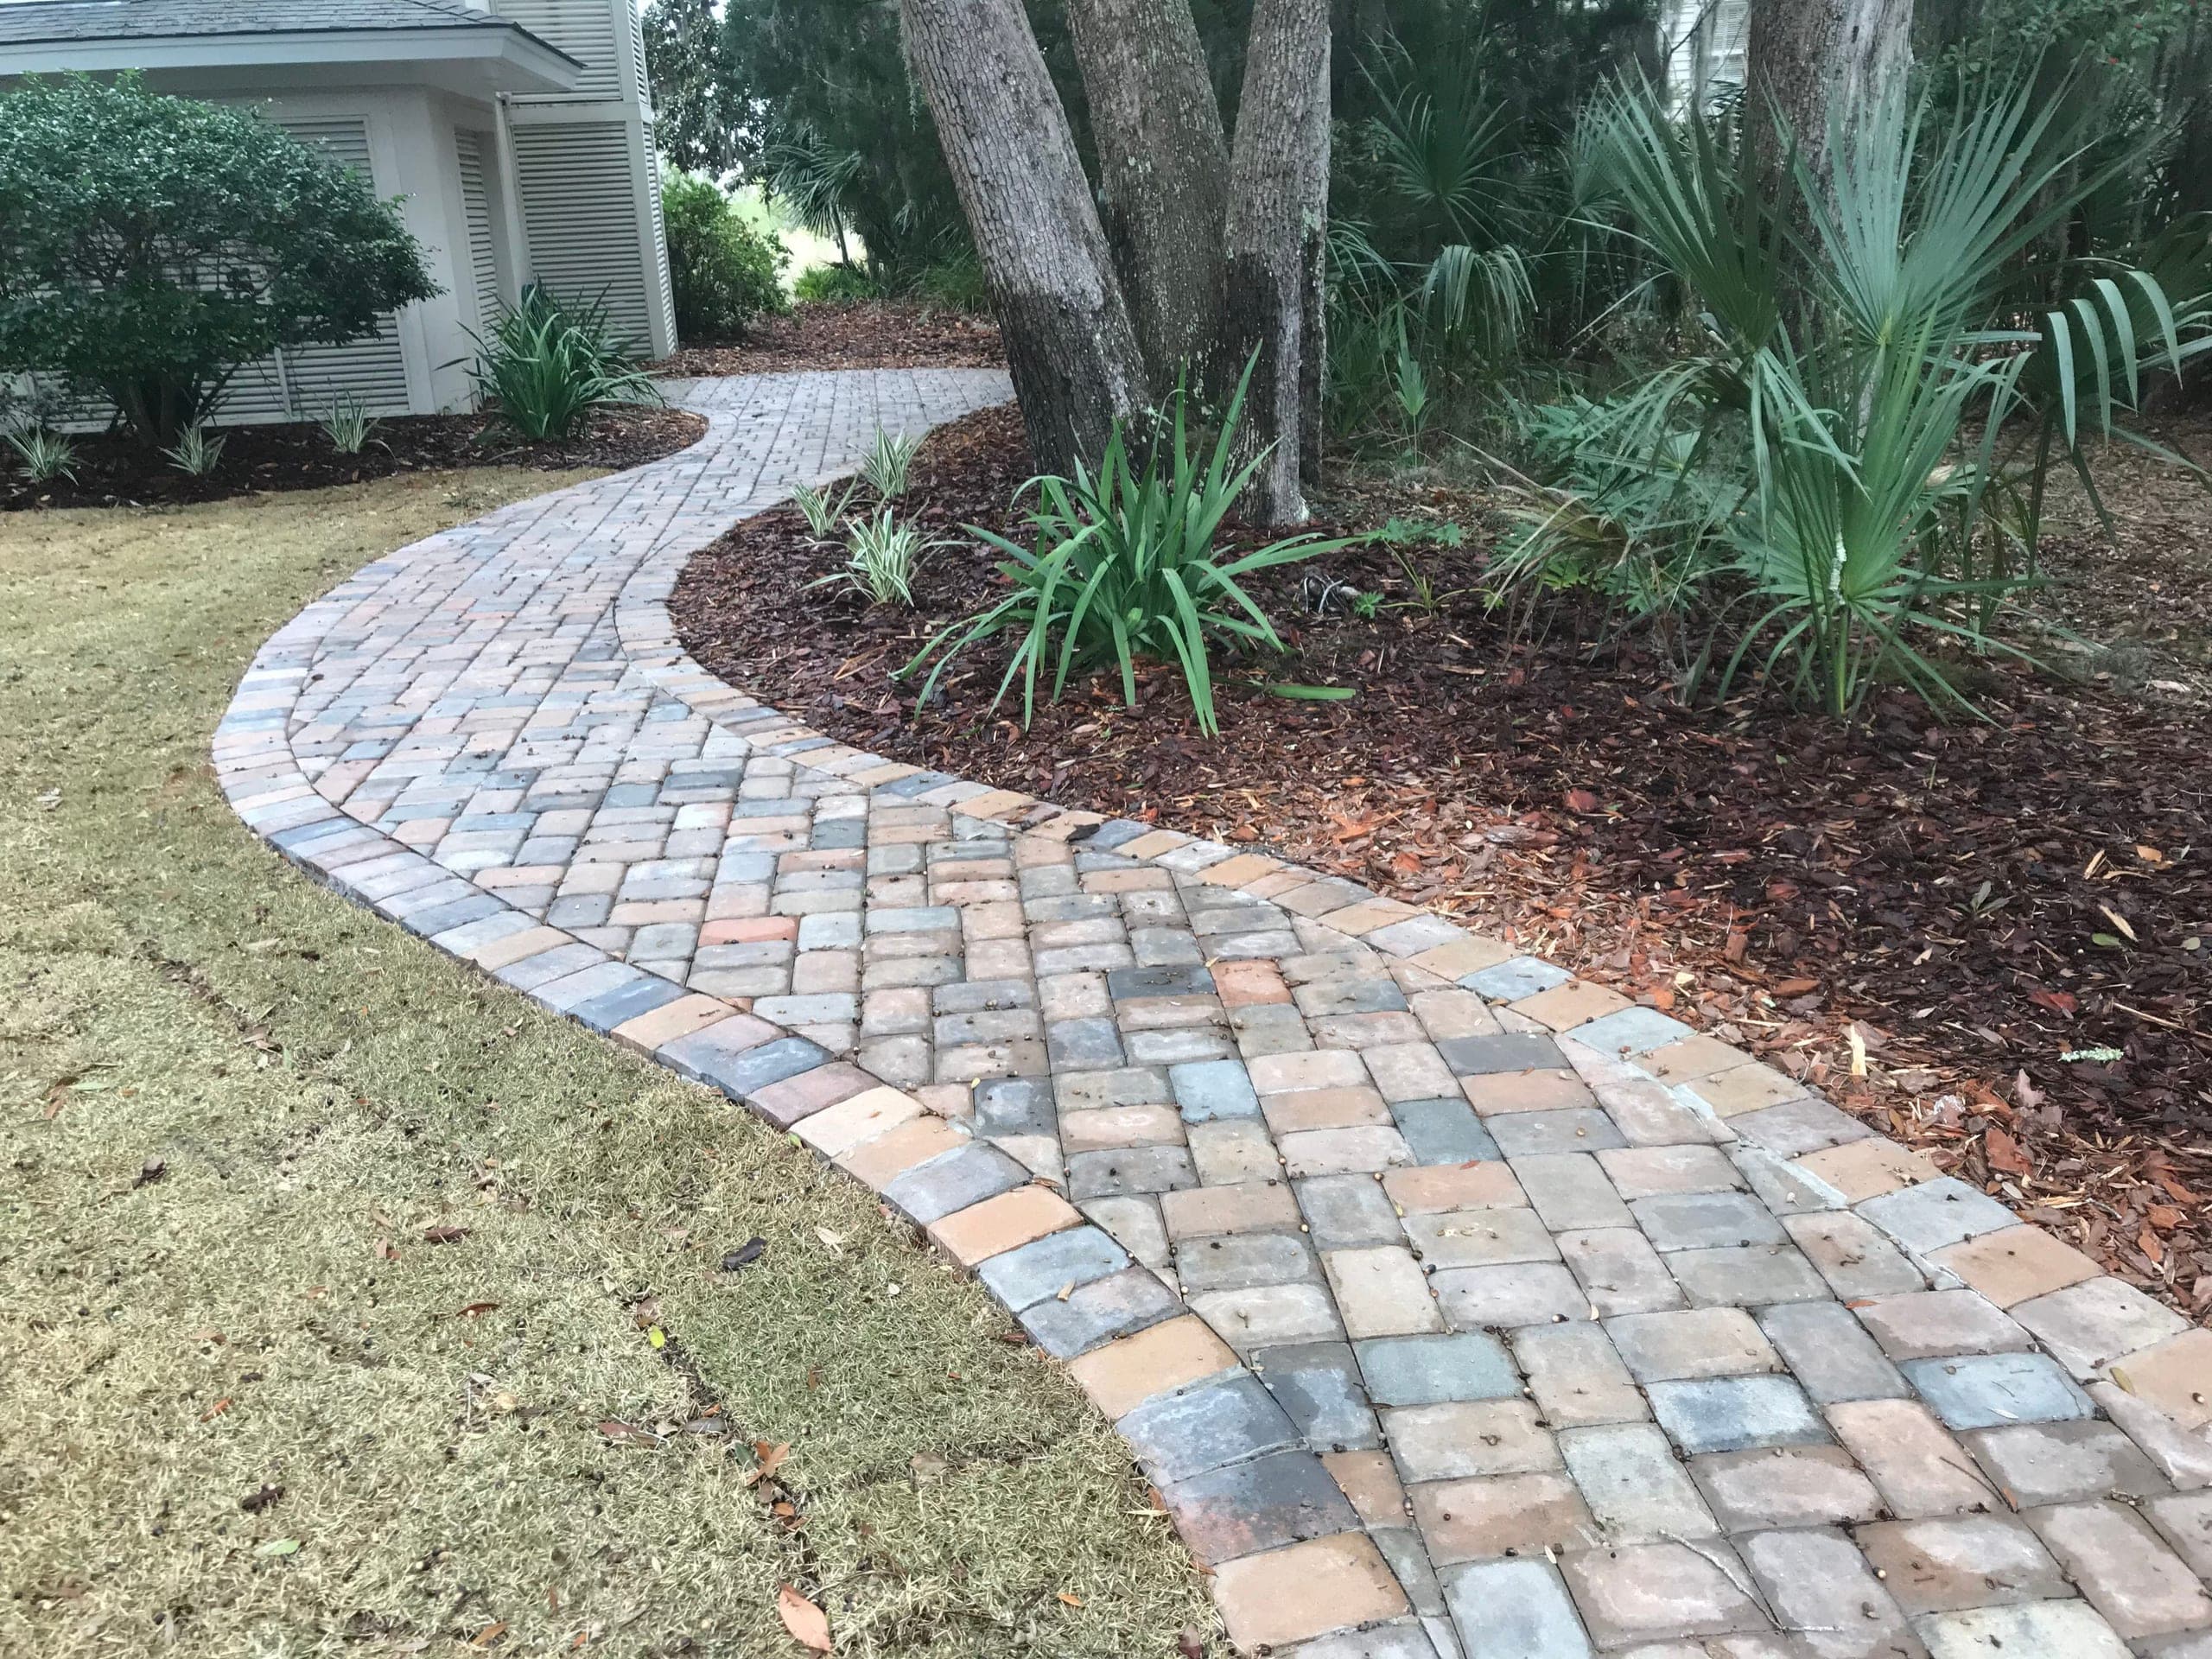
A paver walk curves between lawn and mulched beds toward the door.
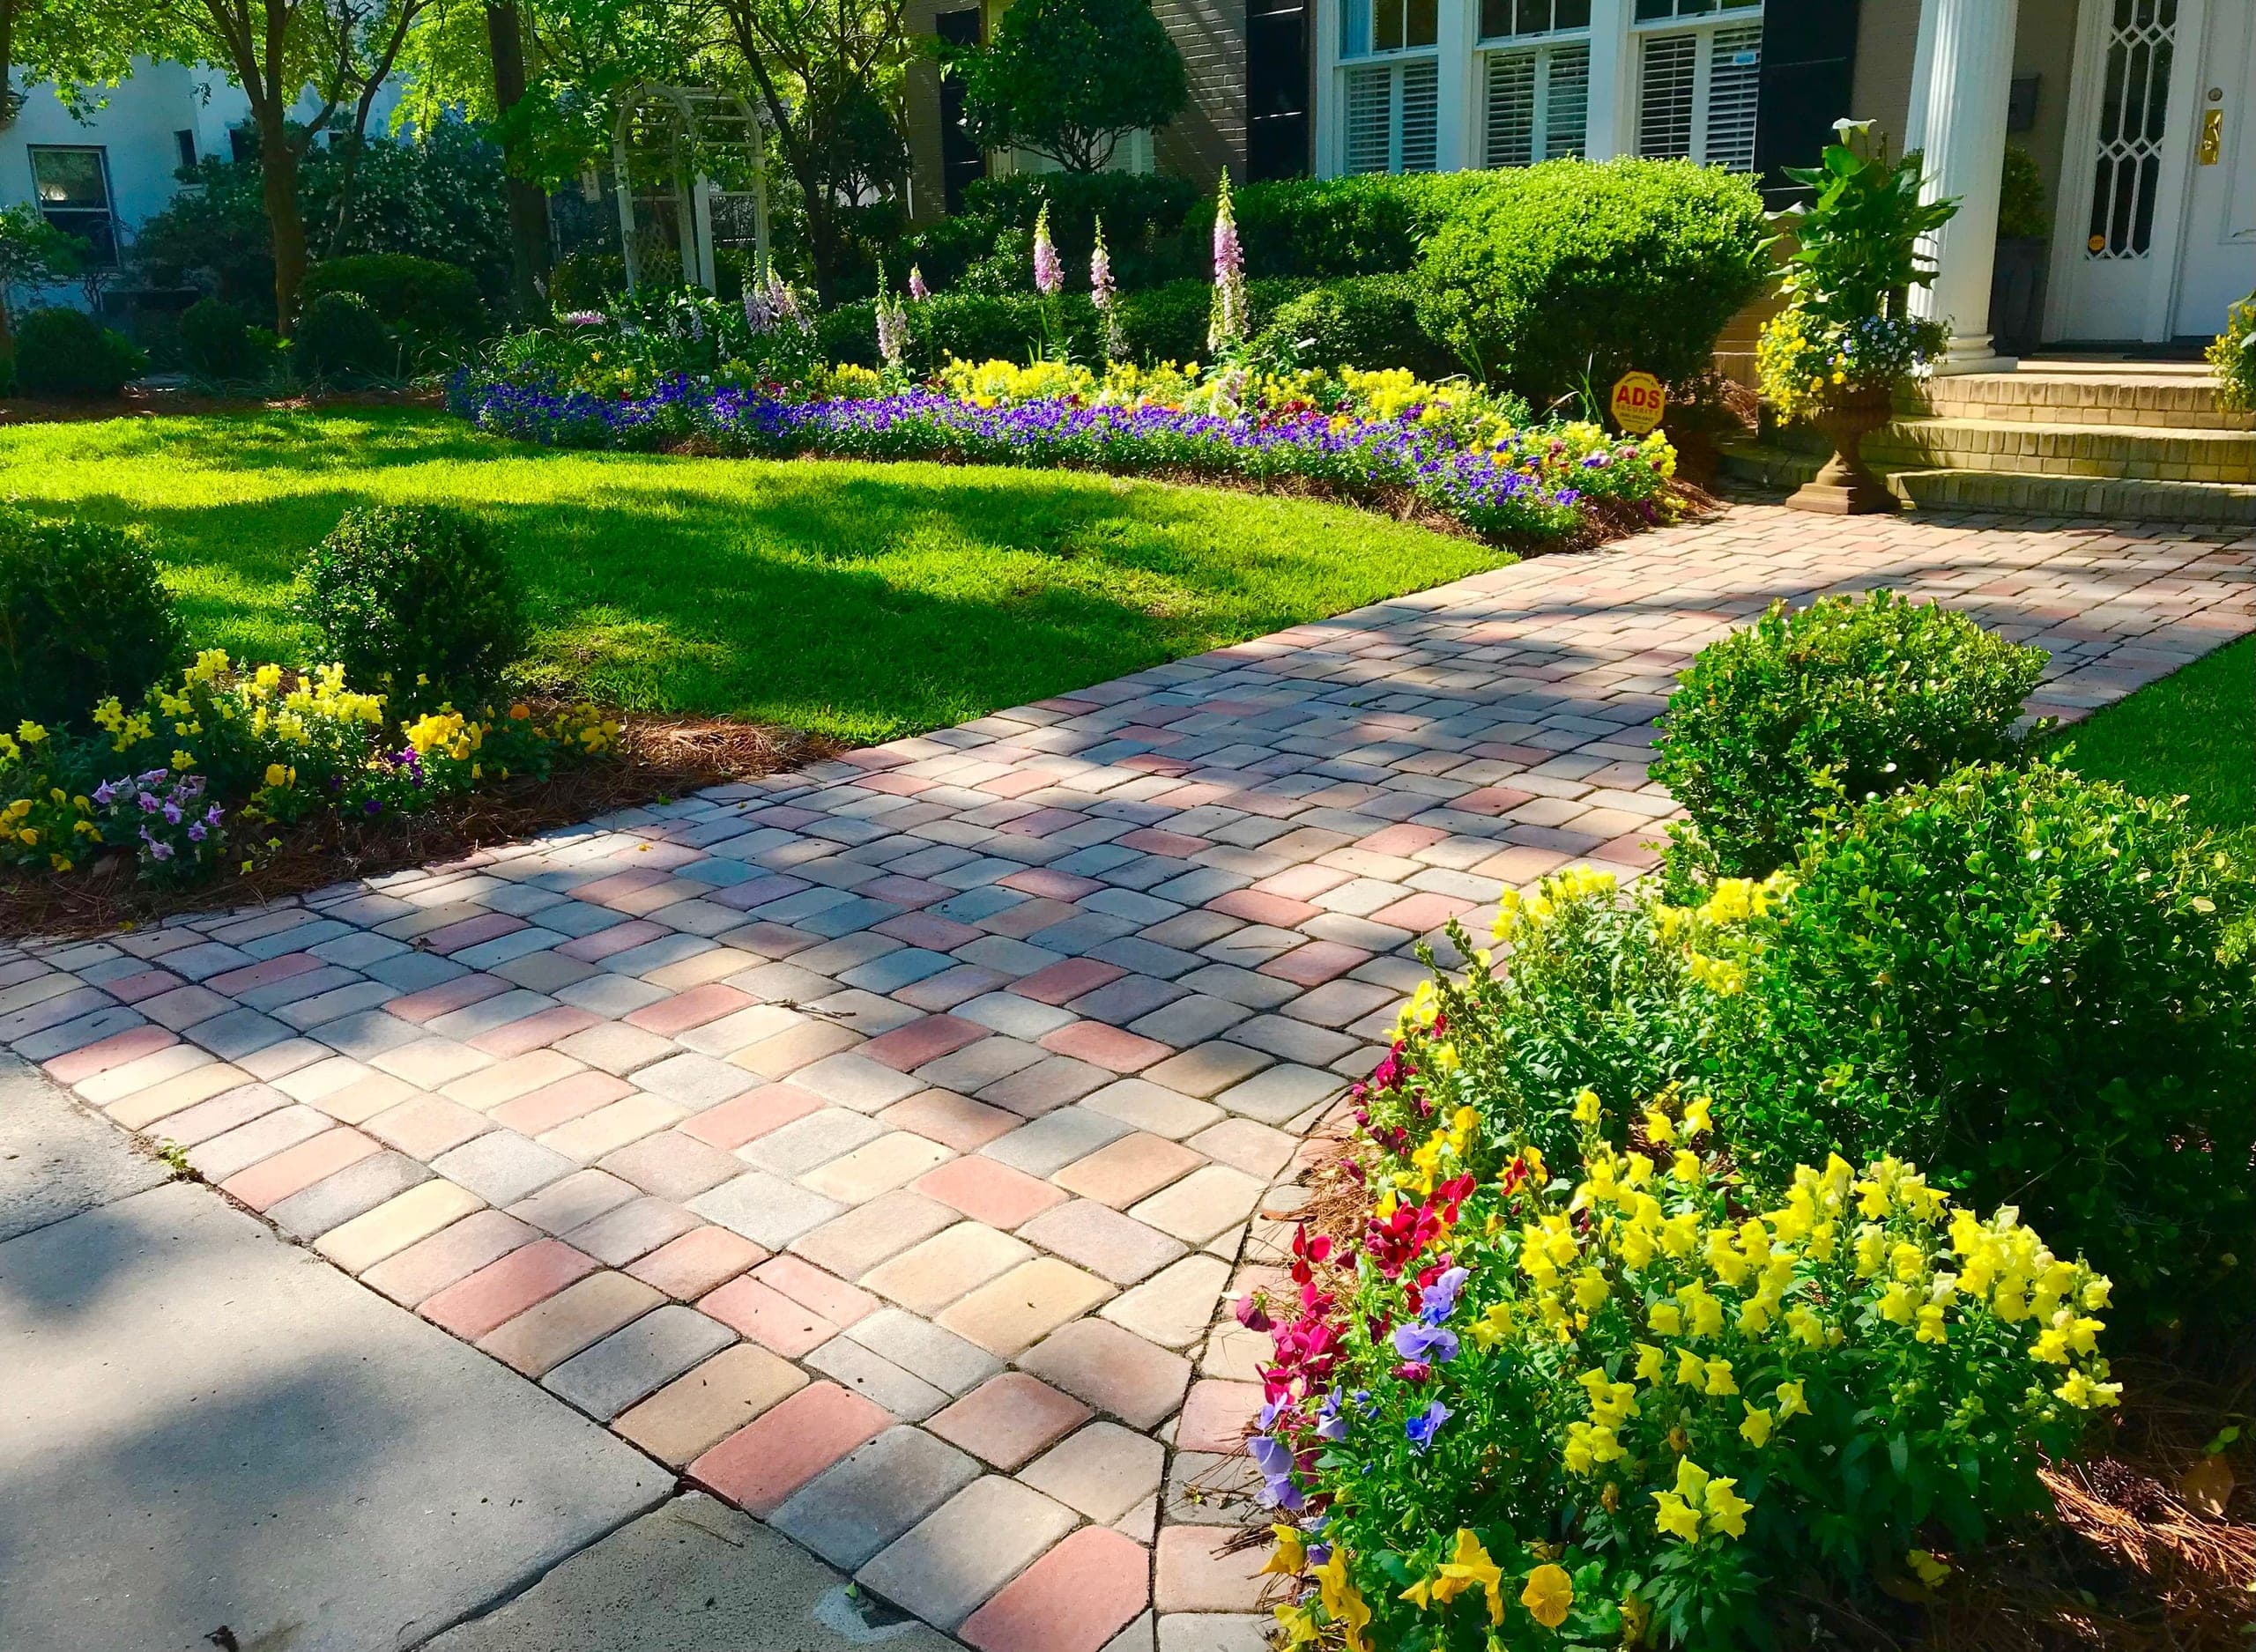
A paver walk leads through boxwood and spring borders to a columned entry.

Before

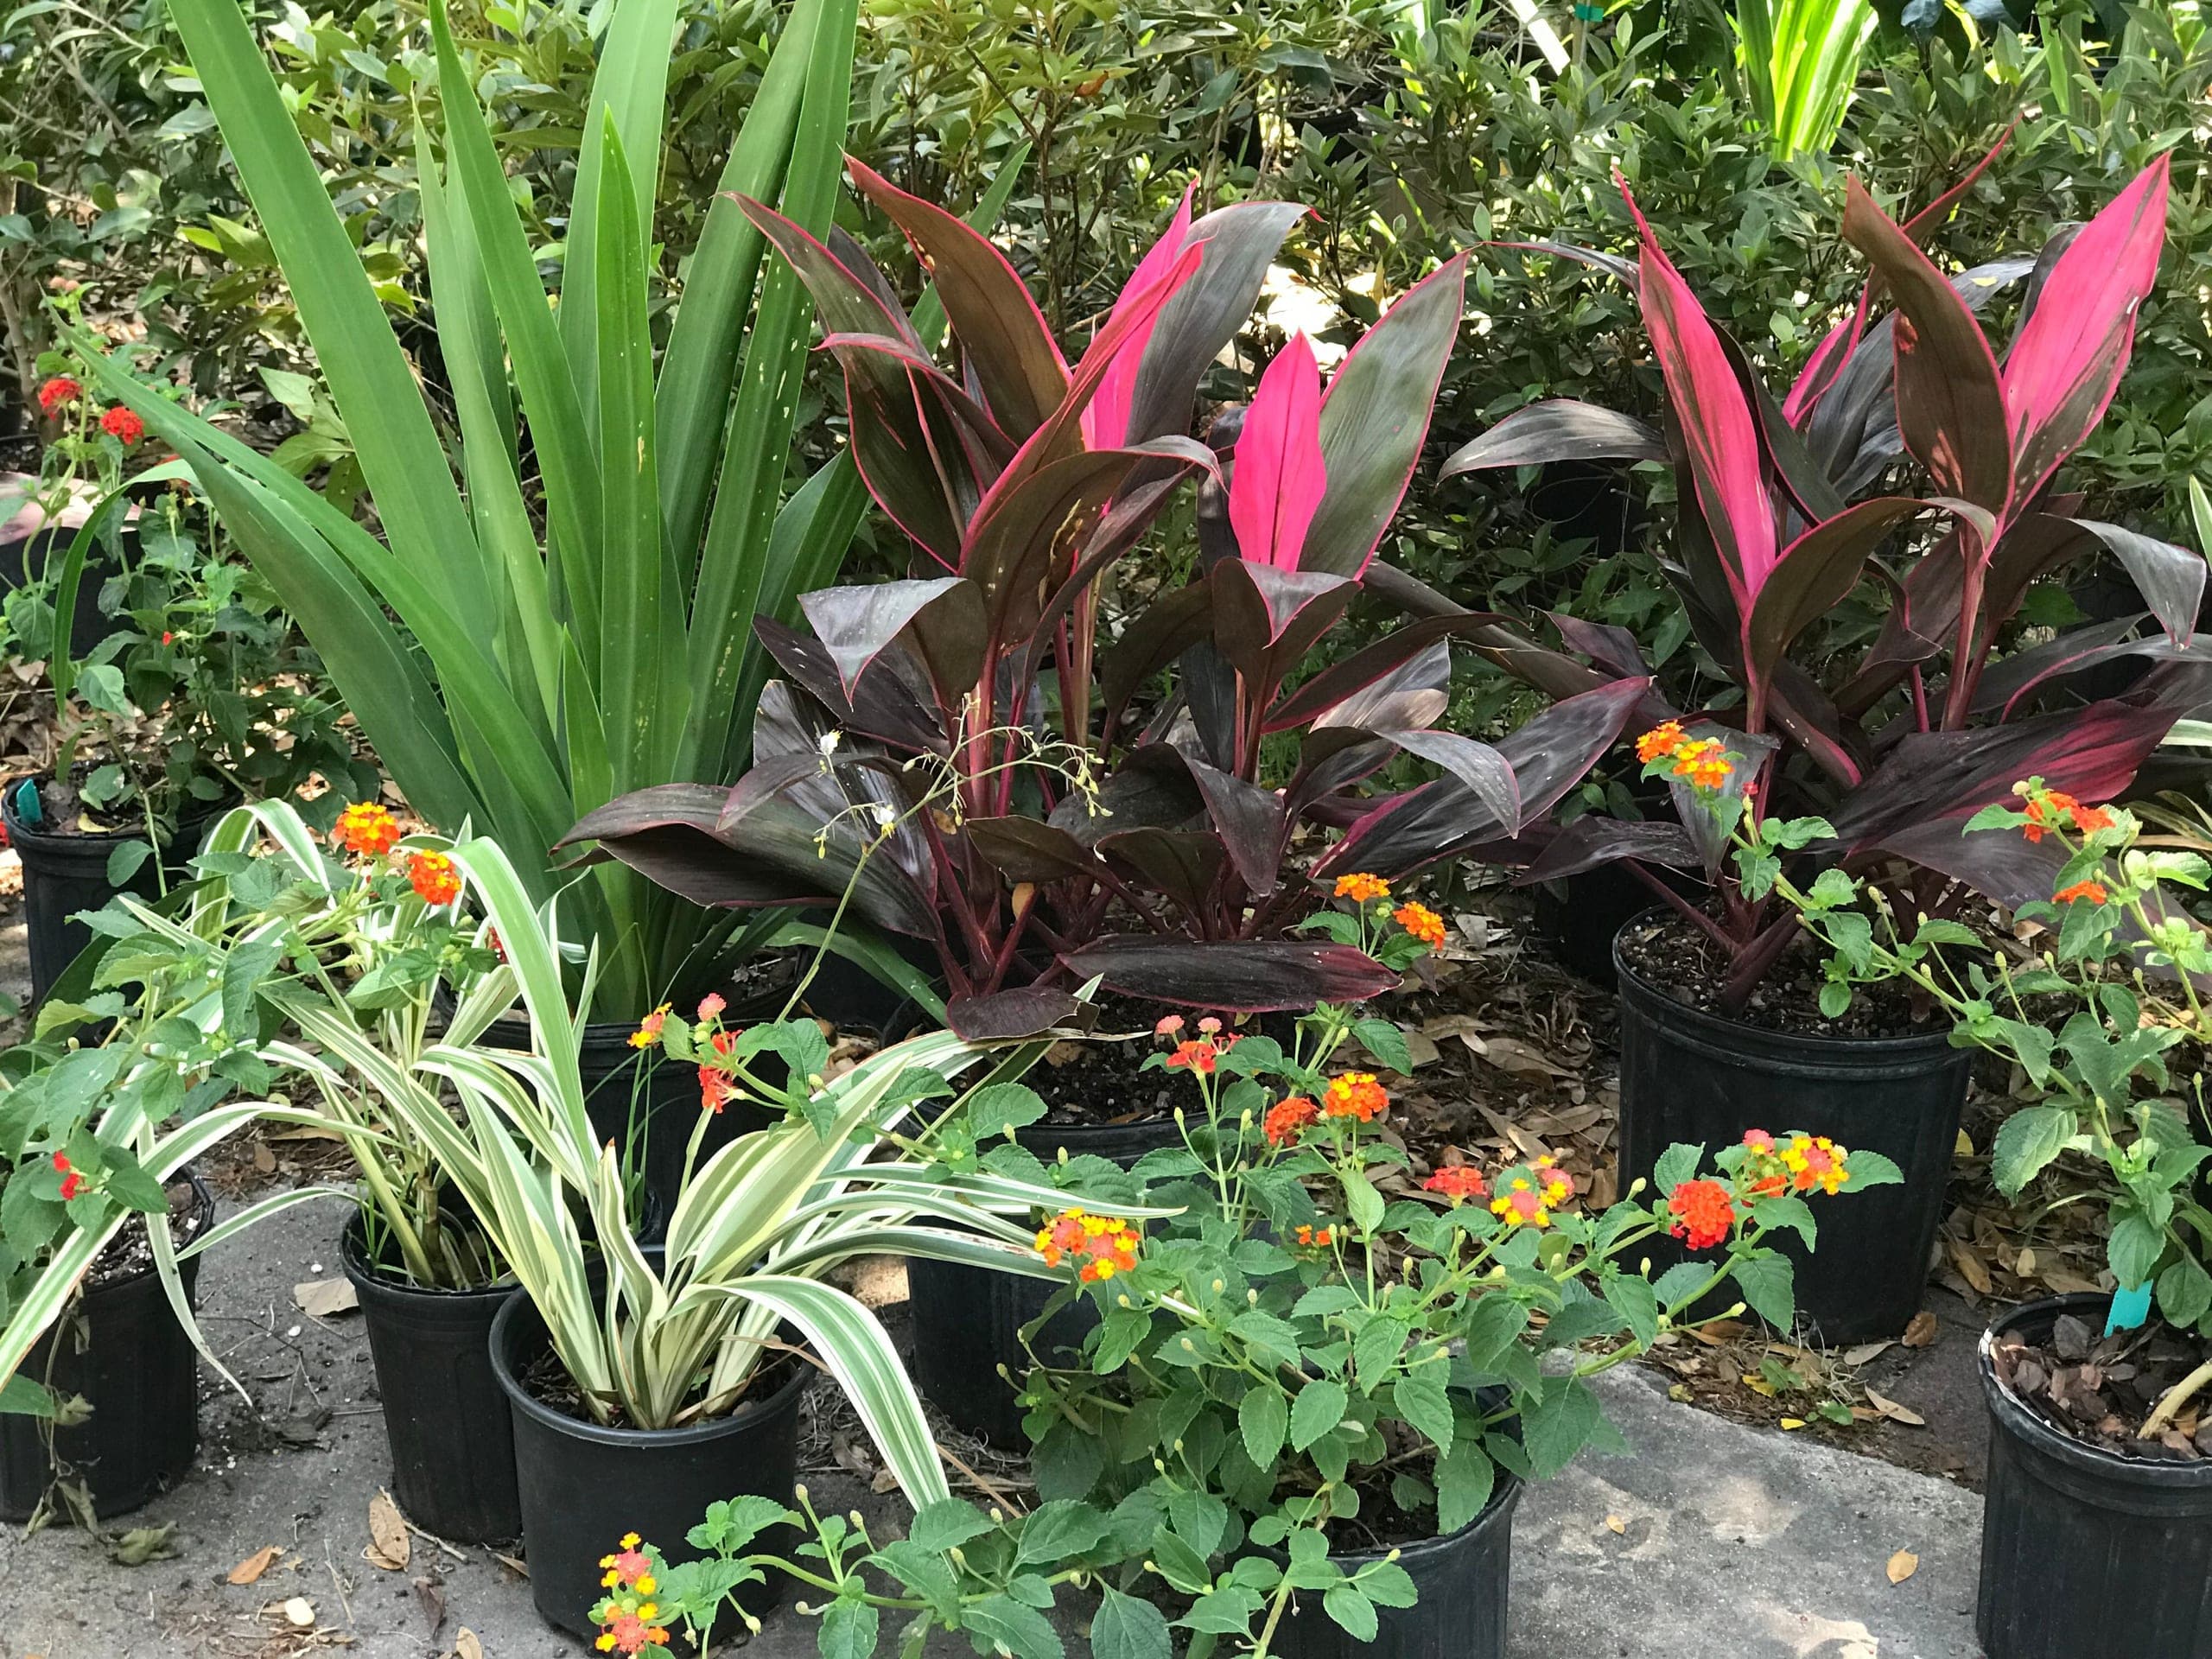
Nursery stock staged on the drive, ready for planting.

After

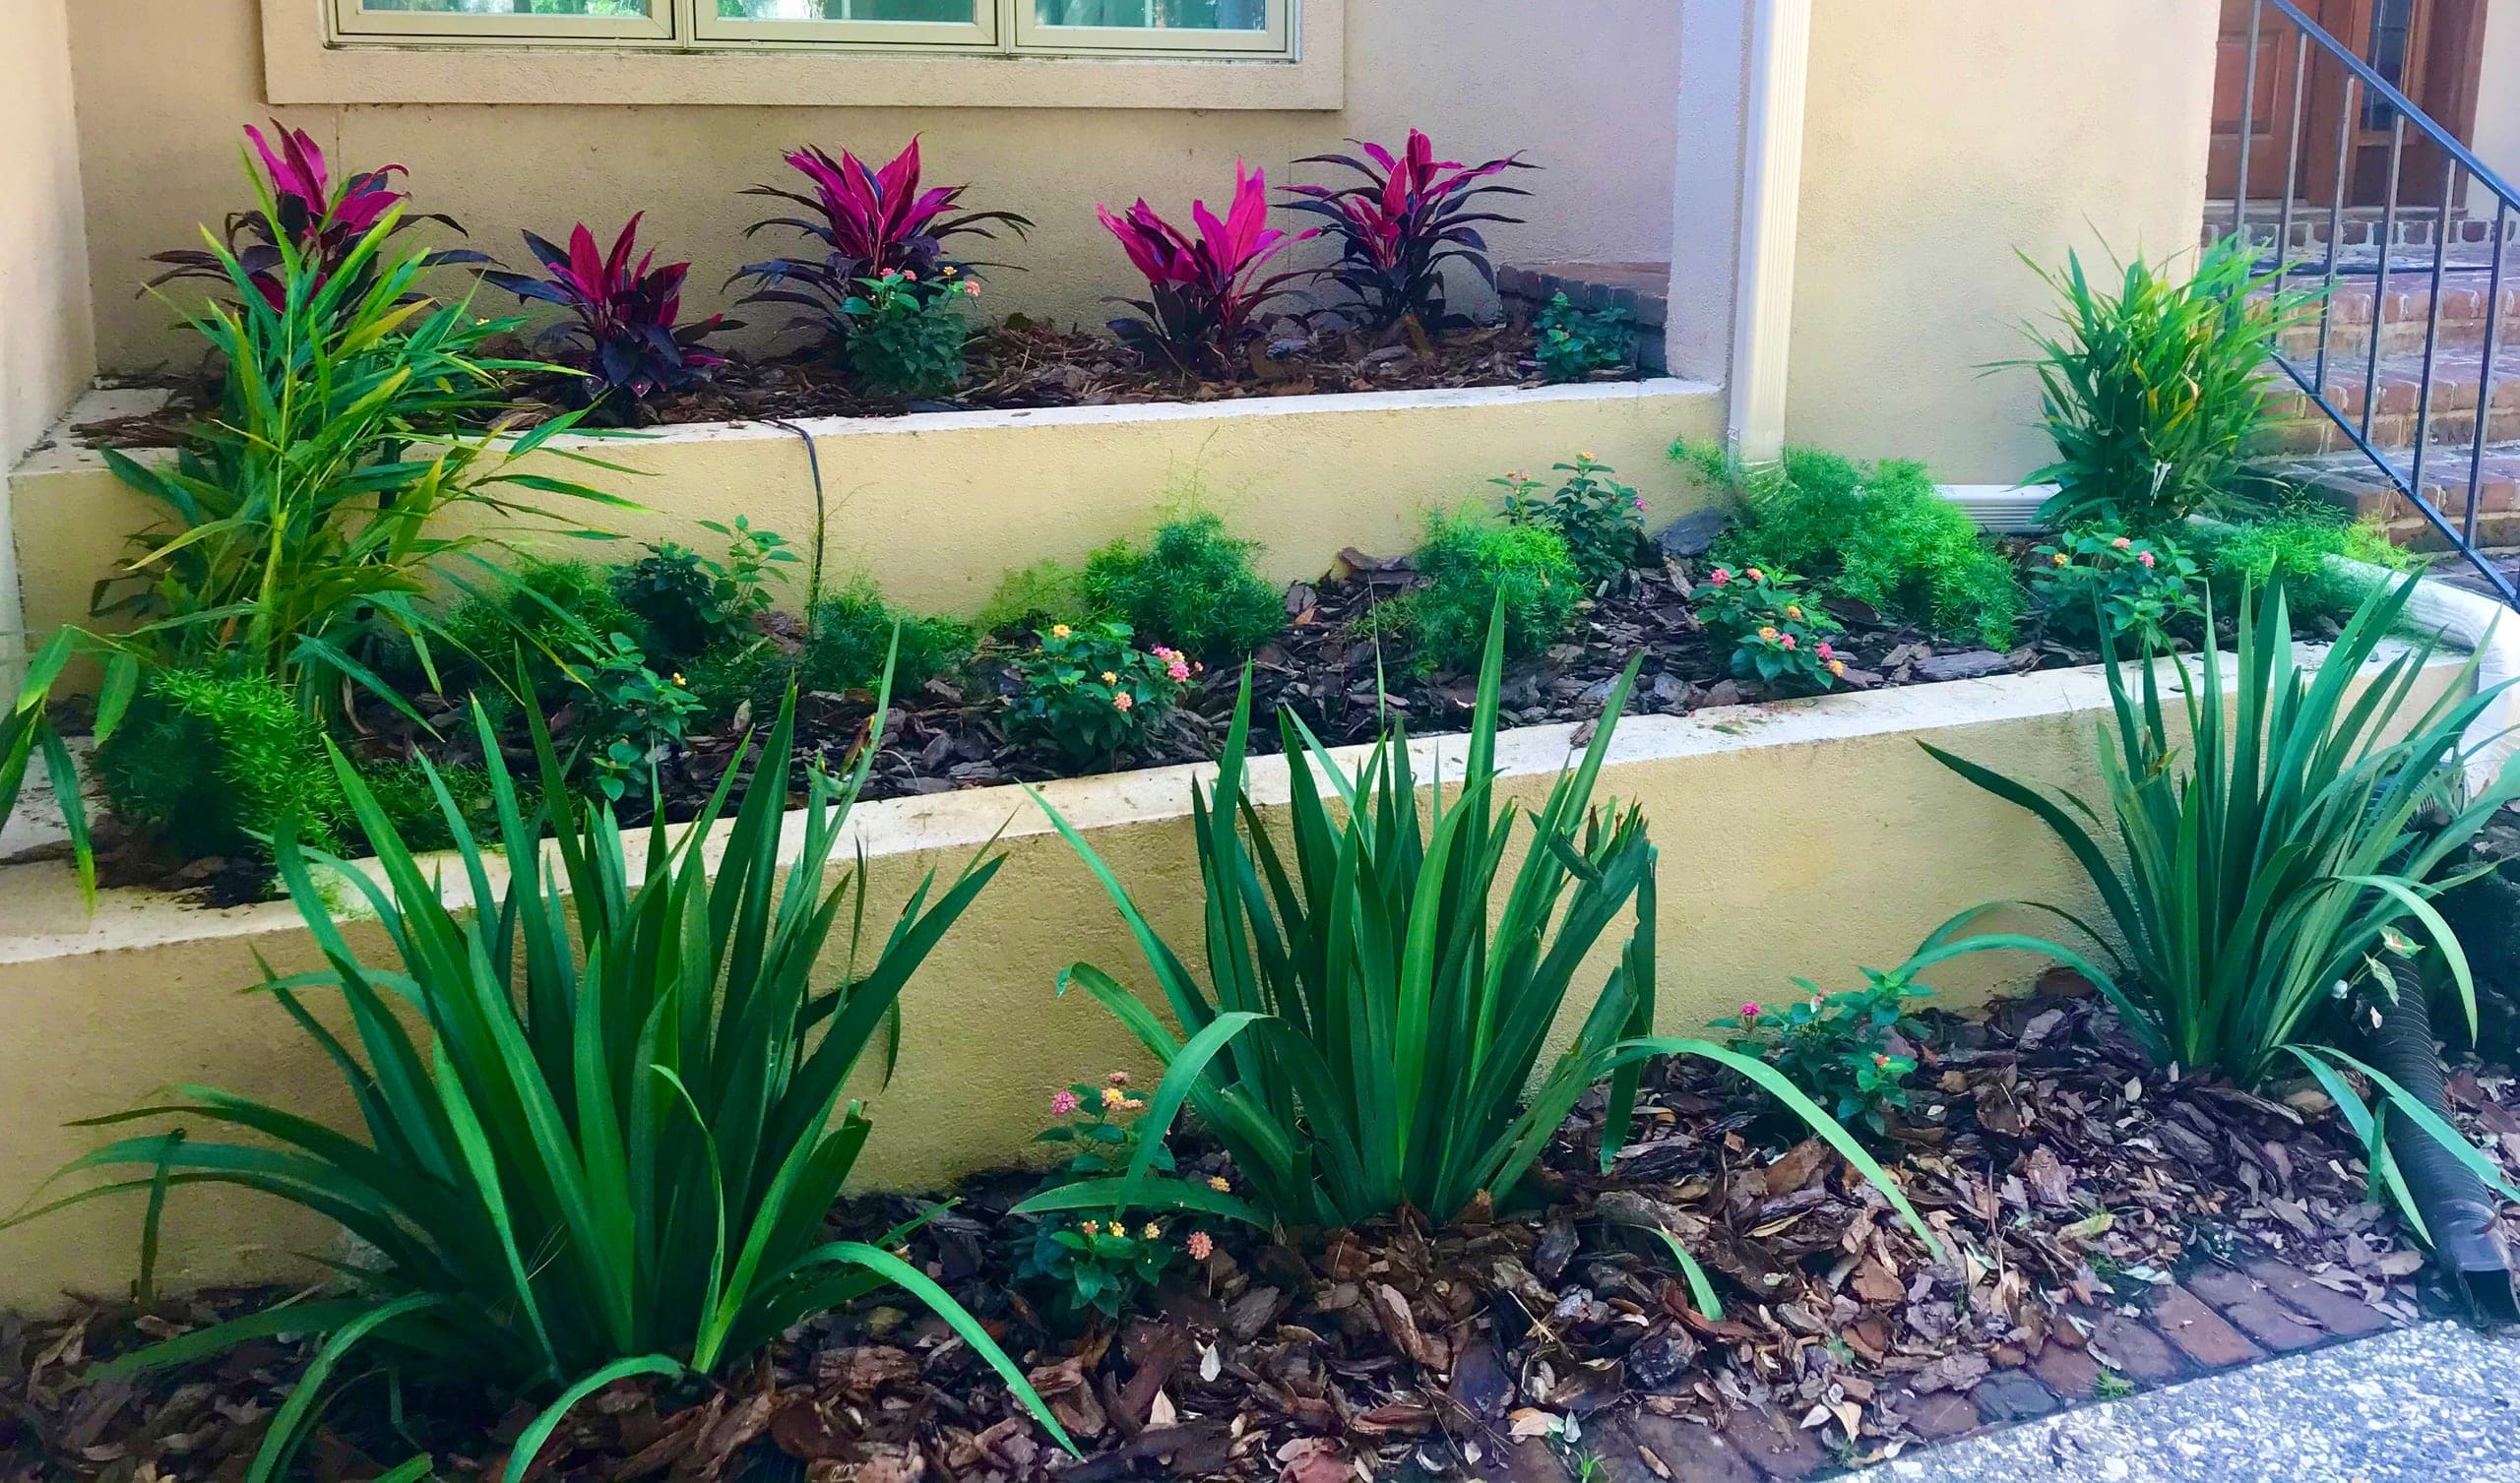
The same entry tiers planted: ti plants, lantana, and dianella settling in.
Blue hydrangeas ring a birdbath against a brick foundation.
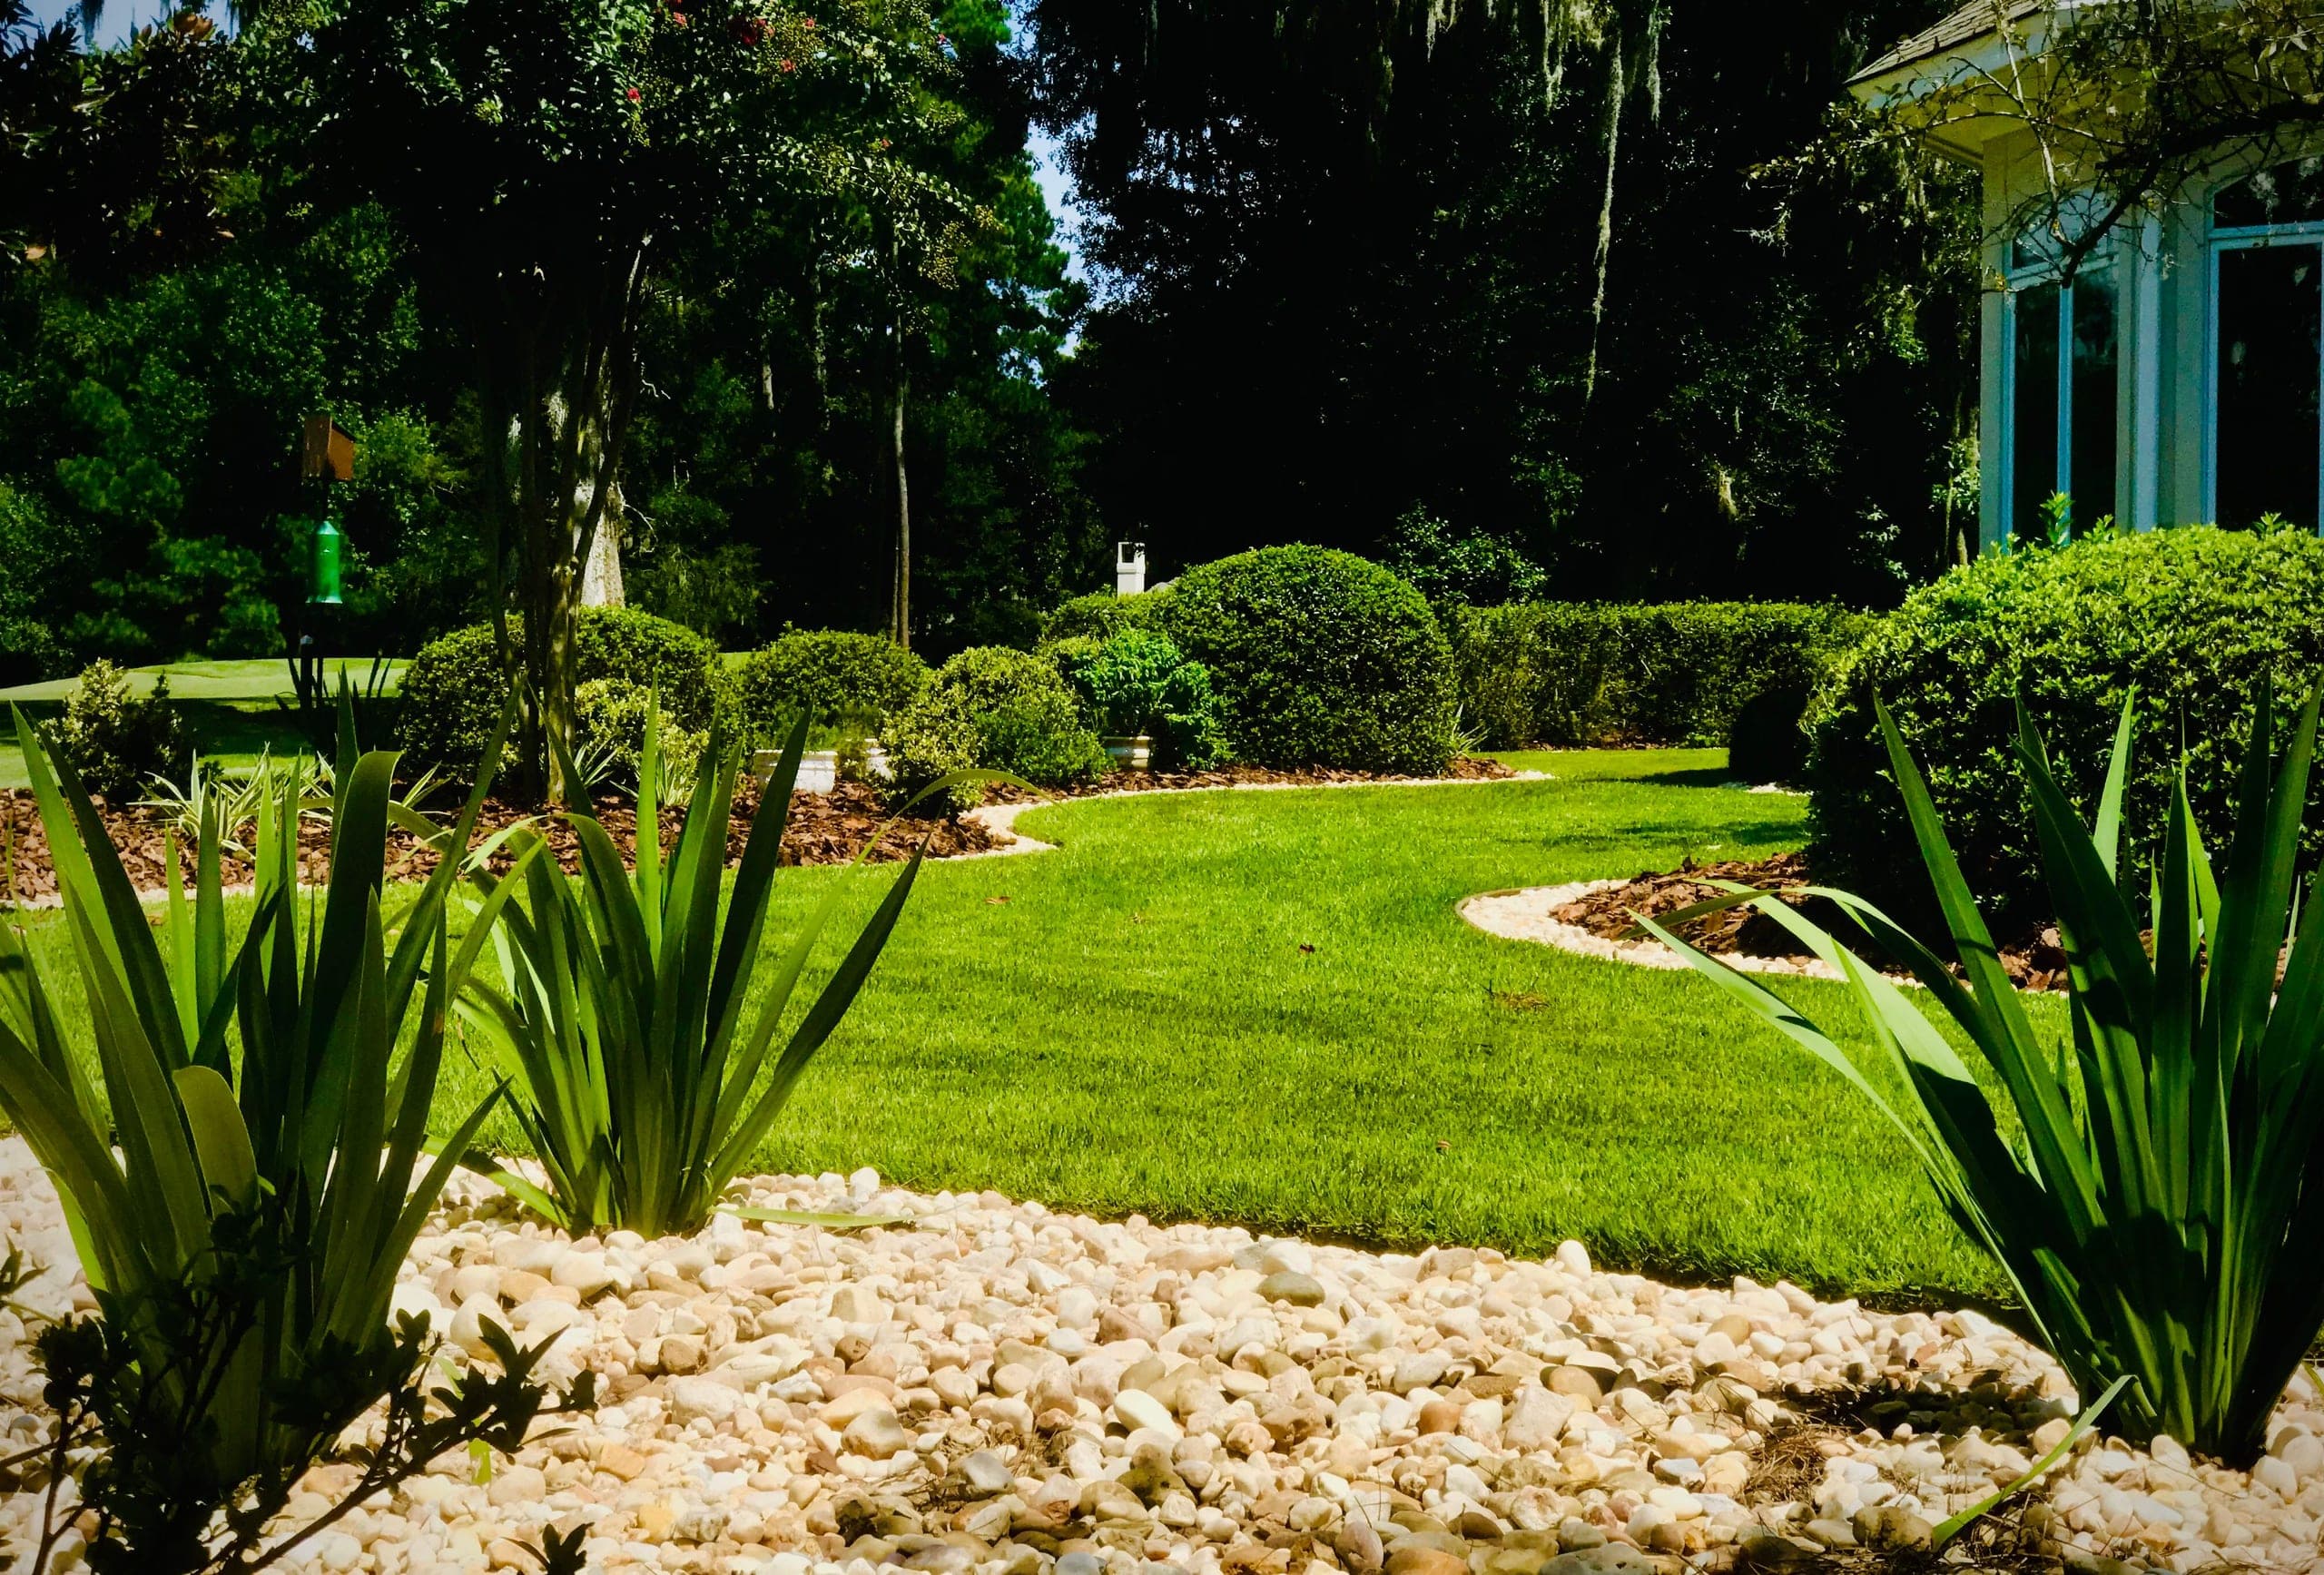
A ribbon of lawn winds between pebble-bordered beds and clipped hedges.
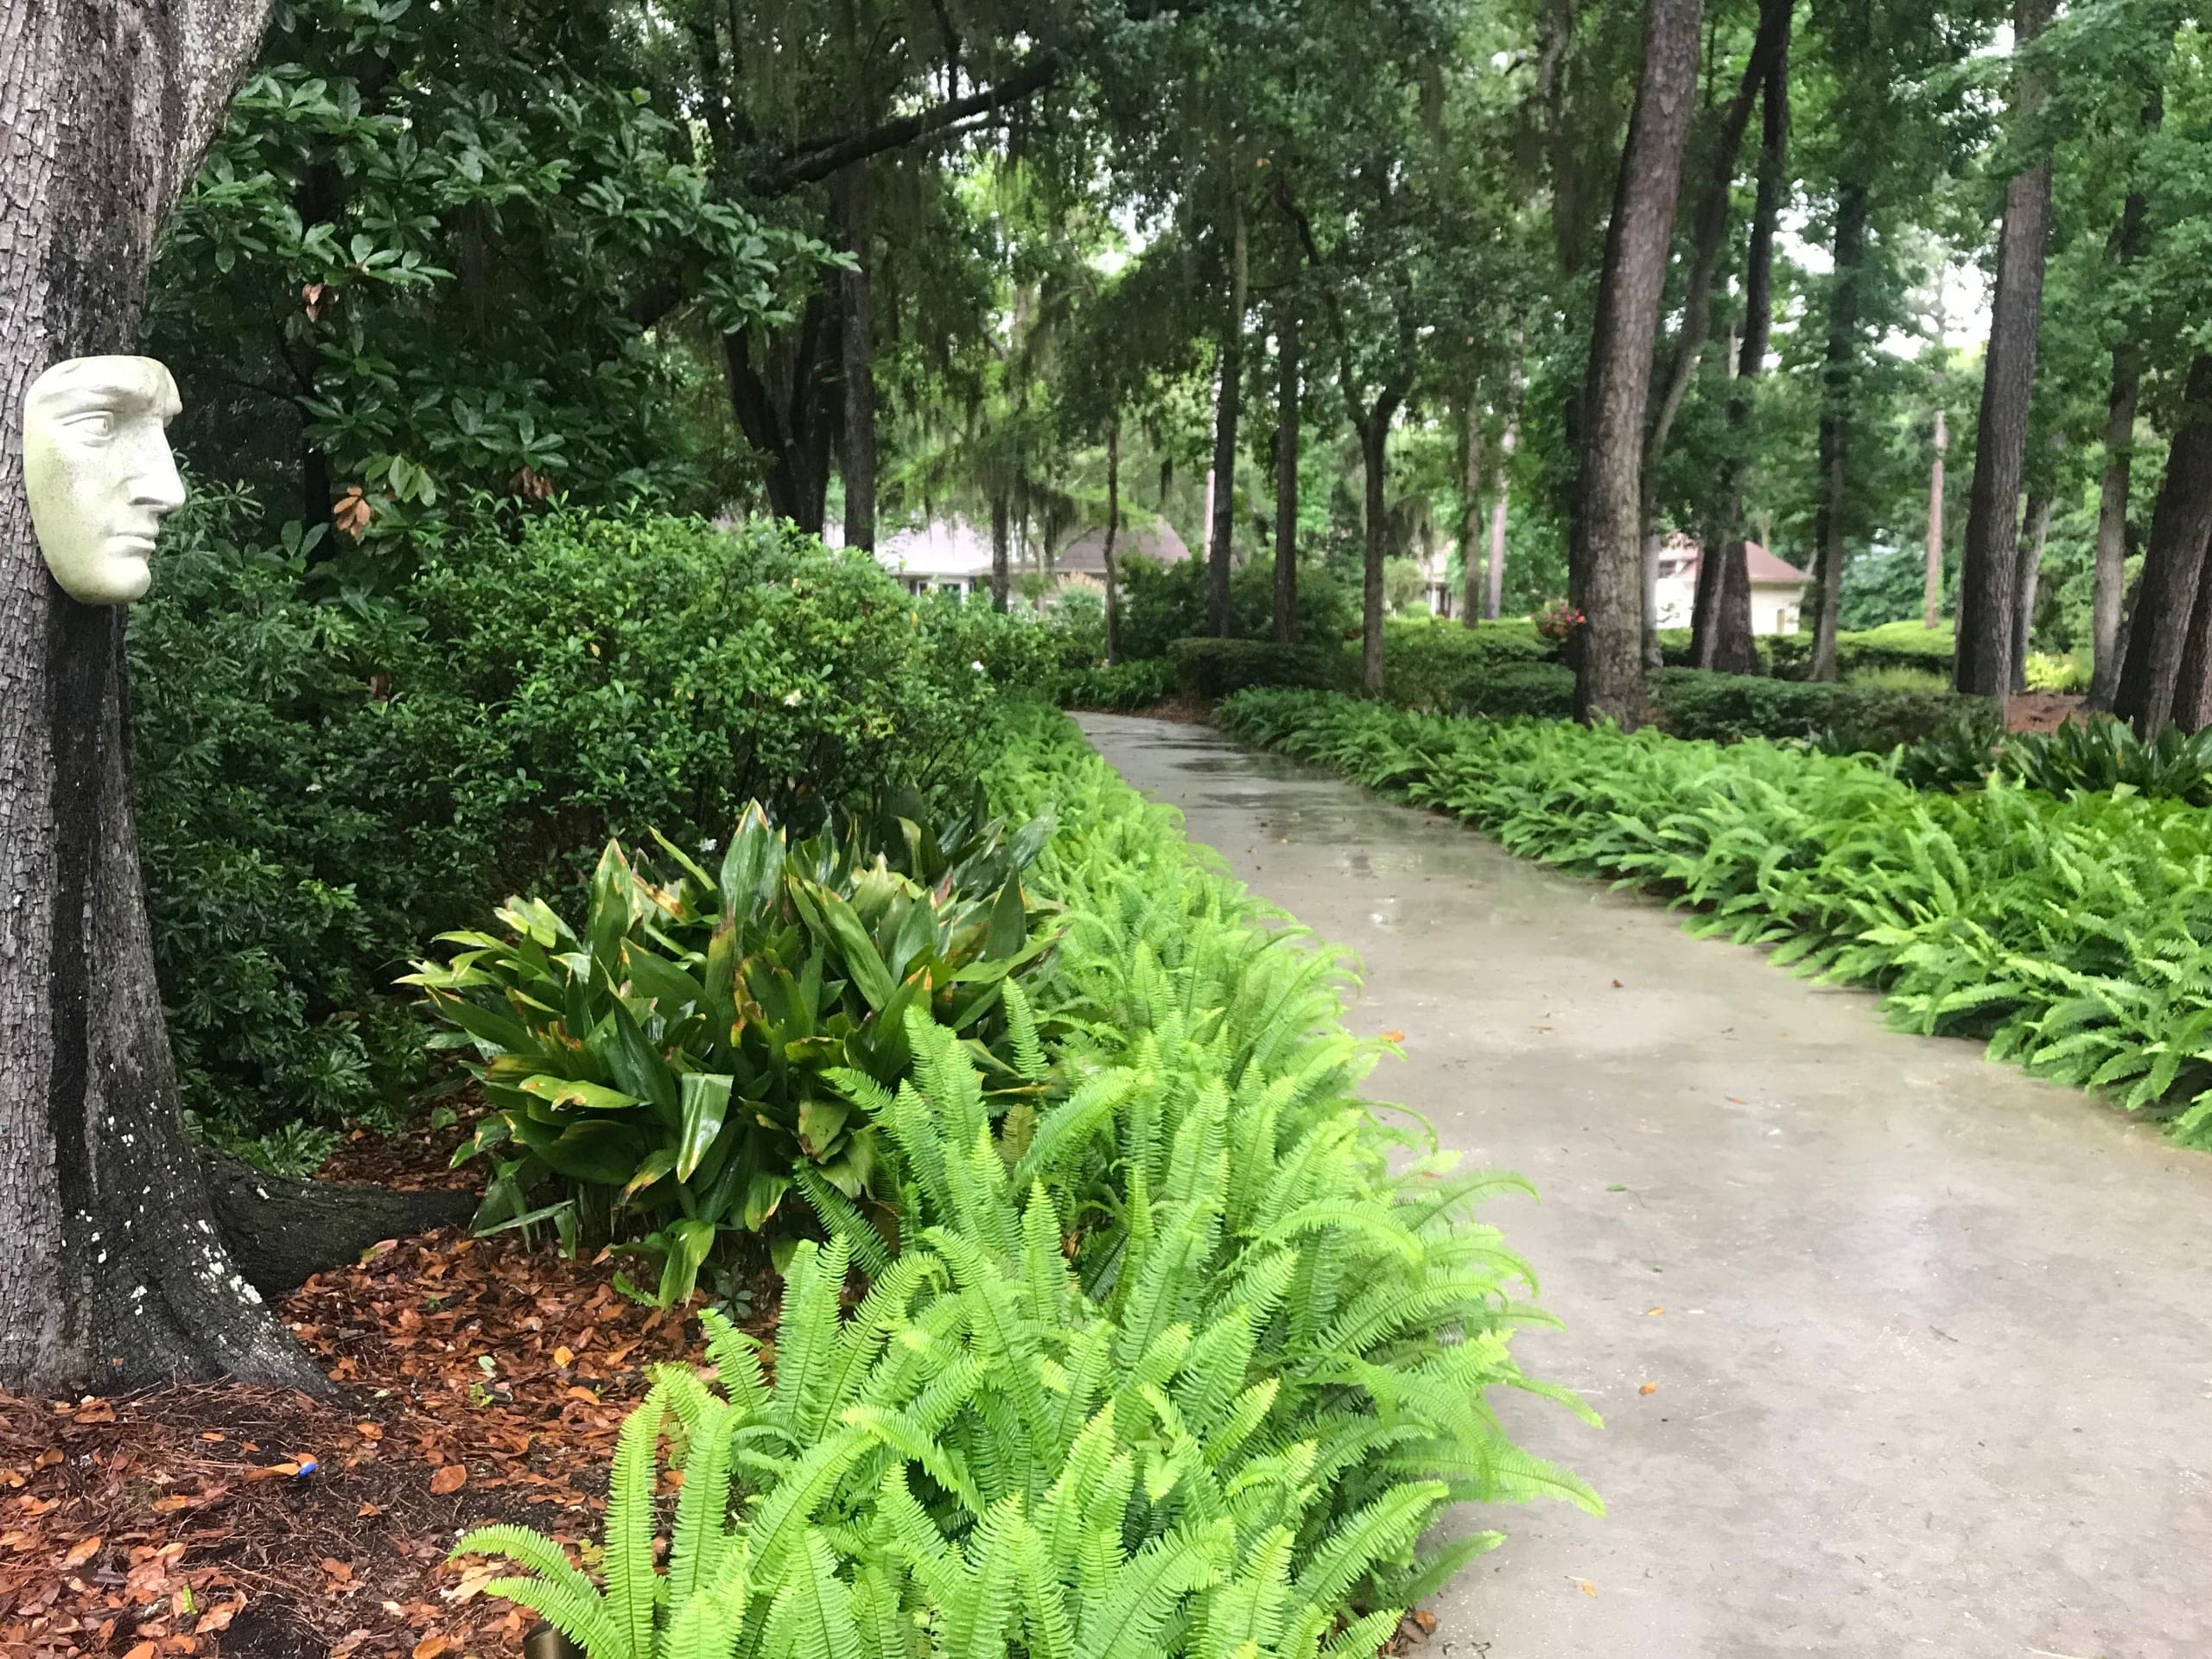
Sword ferns line a shaded walk beneath the oak canopy.

In progress

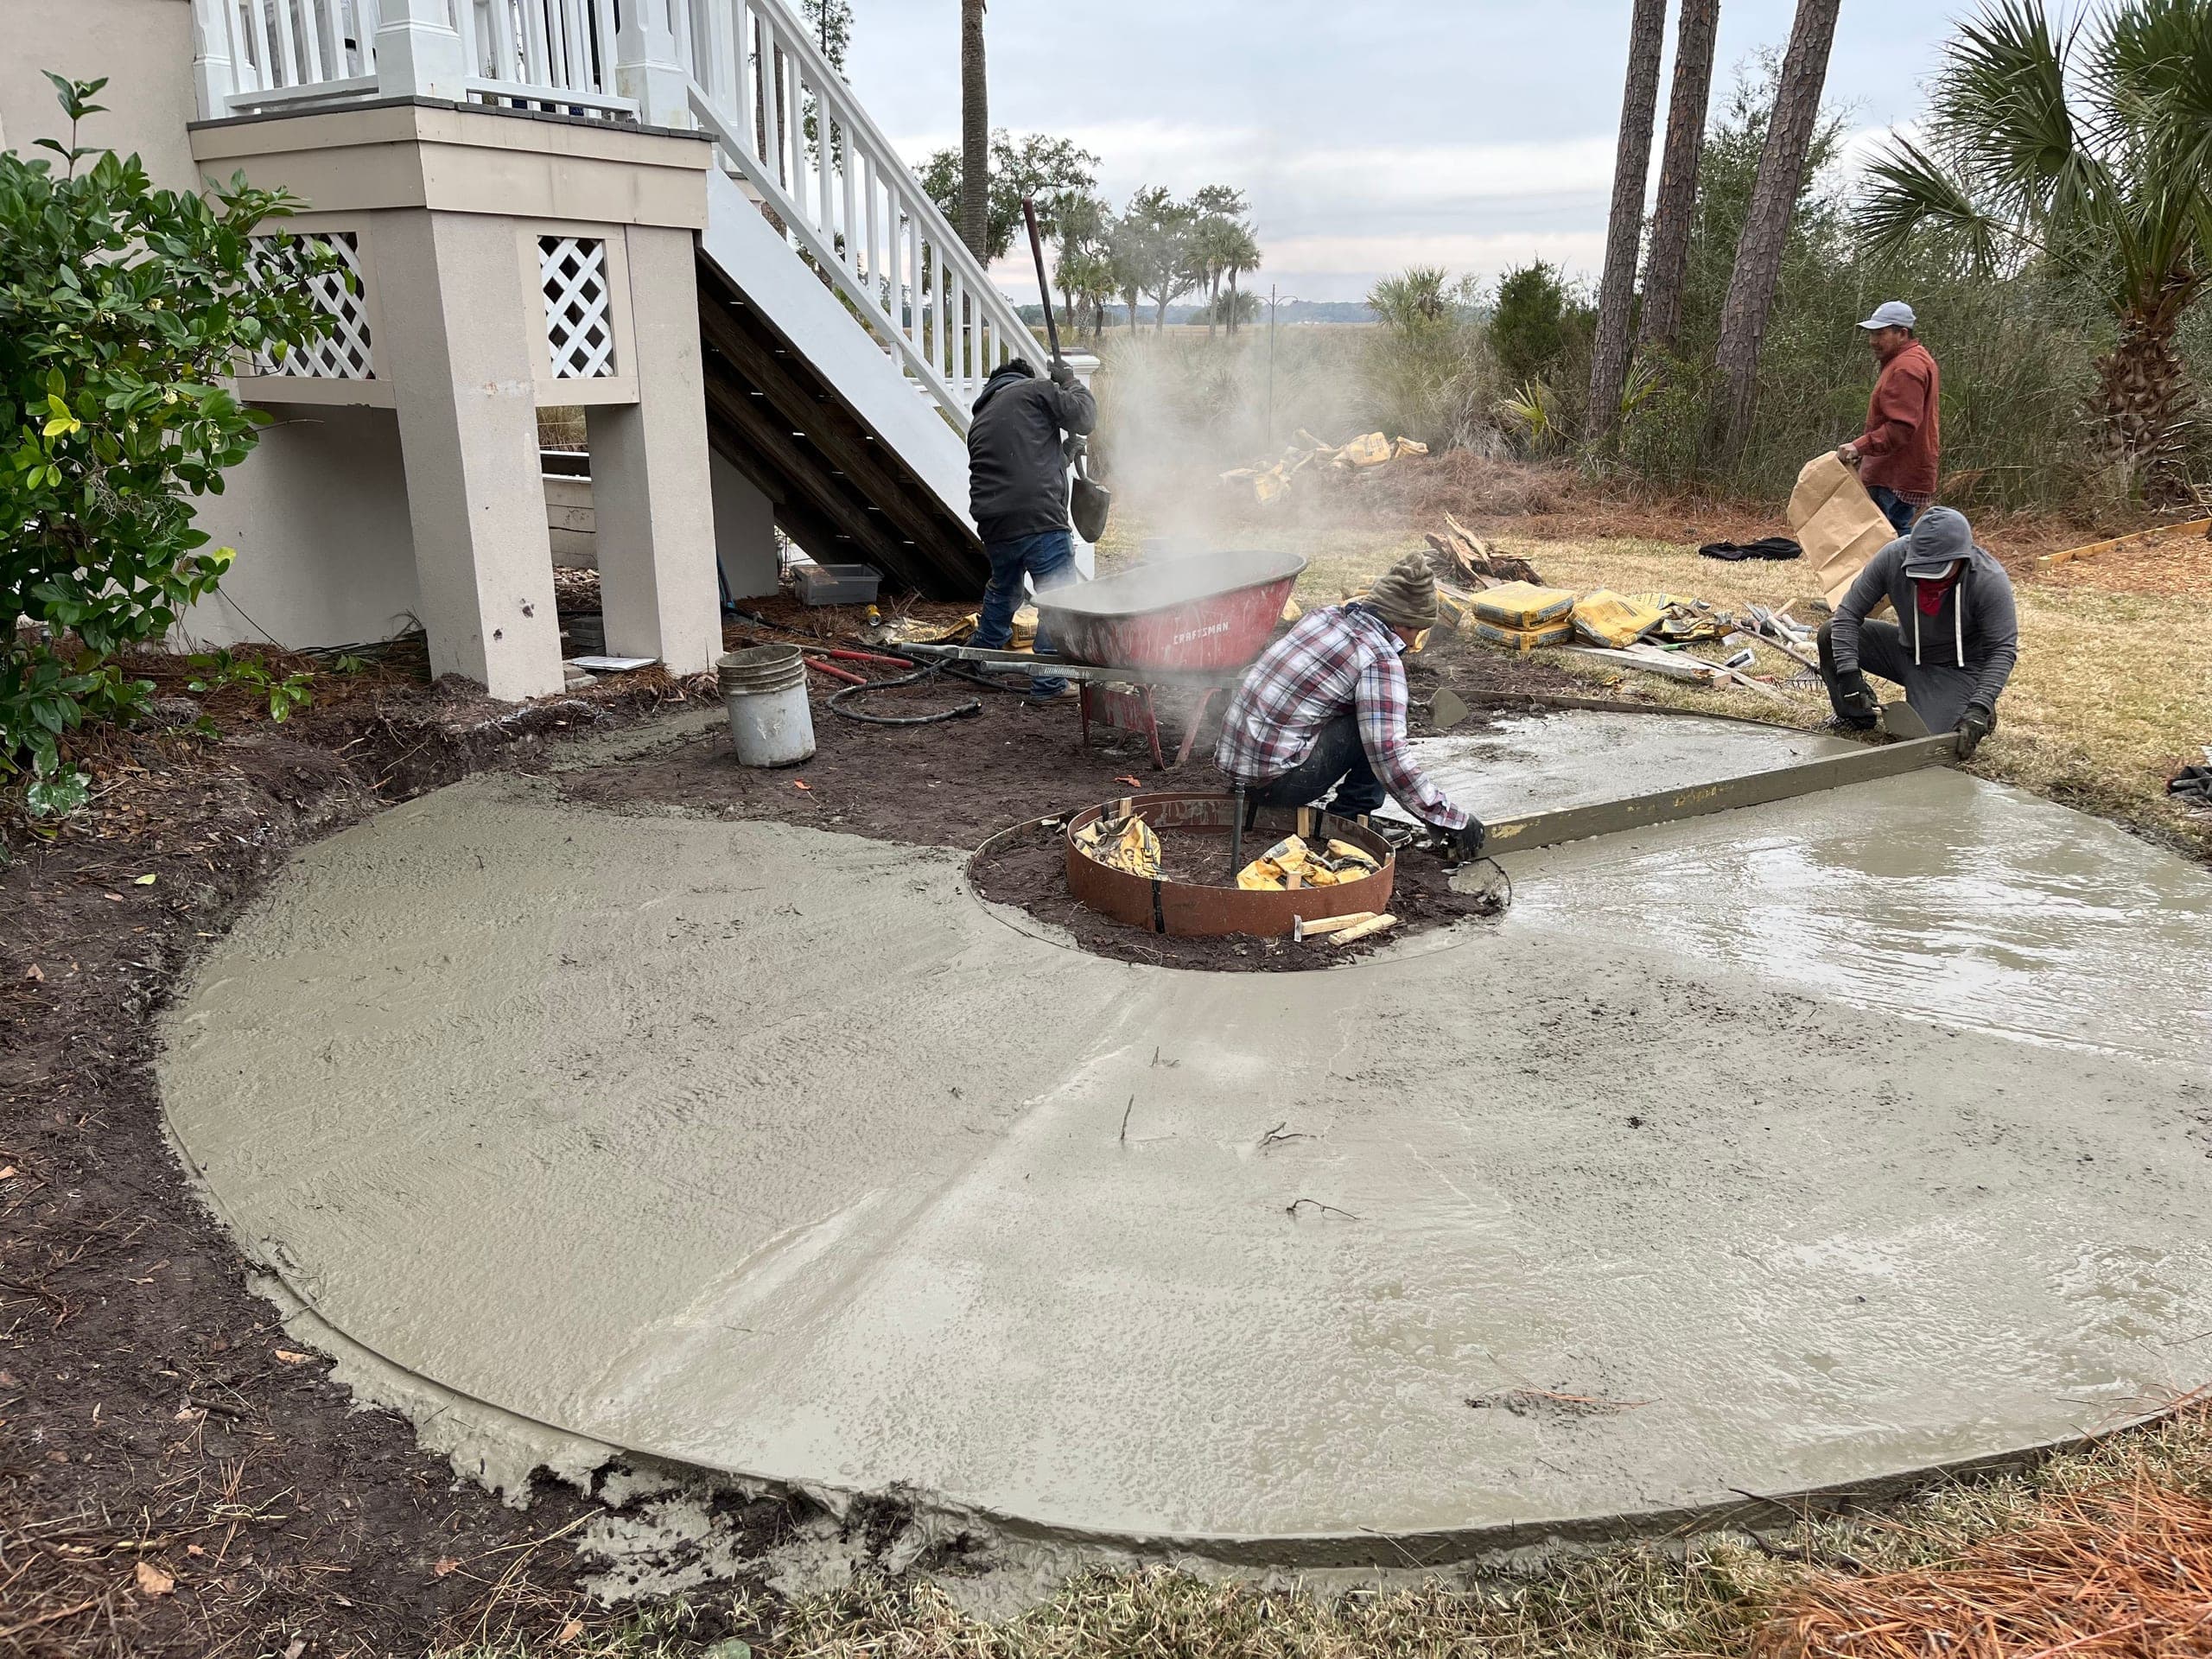
The crew screeds a fresh concrete pad at the marsh edge, the fire-pit ring formed at its center.

Finished

A fire-pit terrace at the lawn's edge, pines and palmettos opening to the marsh.
Paver path curving toward the open marsh, with a copper path light beside it in the pine straw.
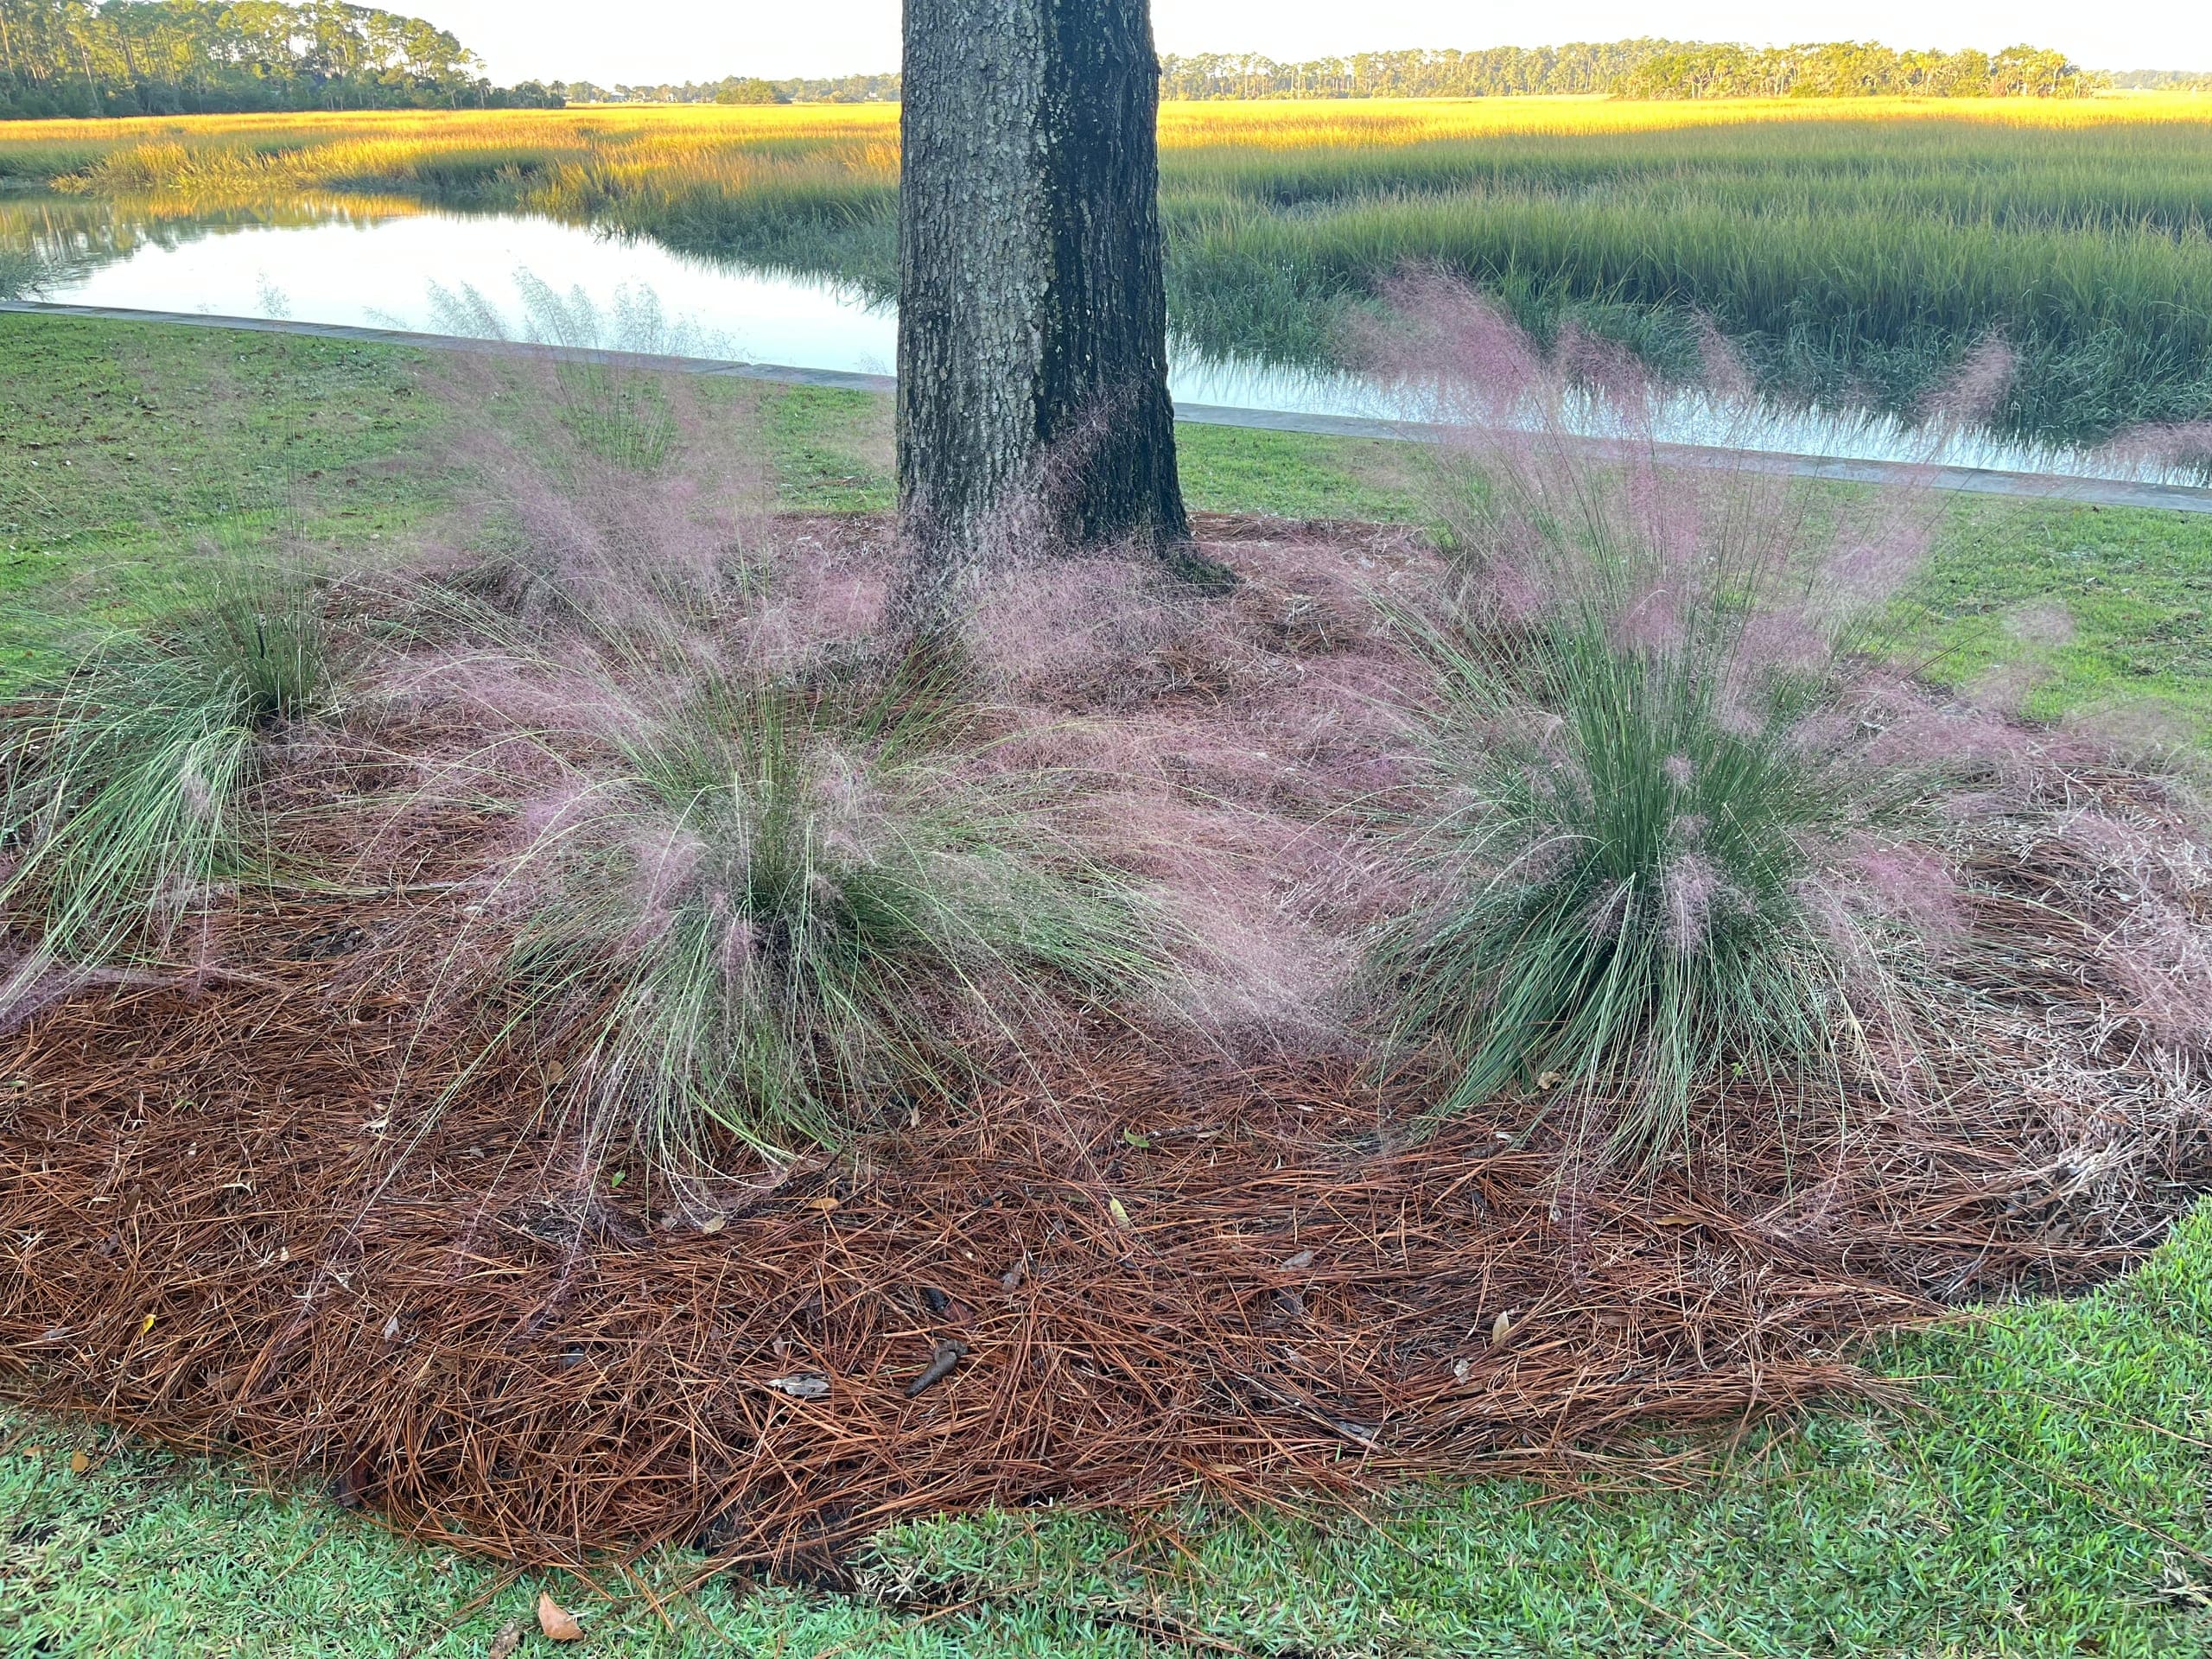
Pink muhly grass in full plume around a pine trunk, marsh creek behind.
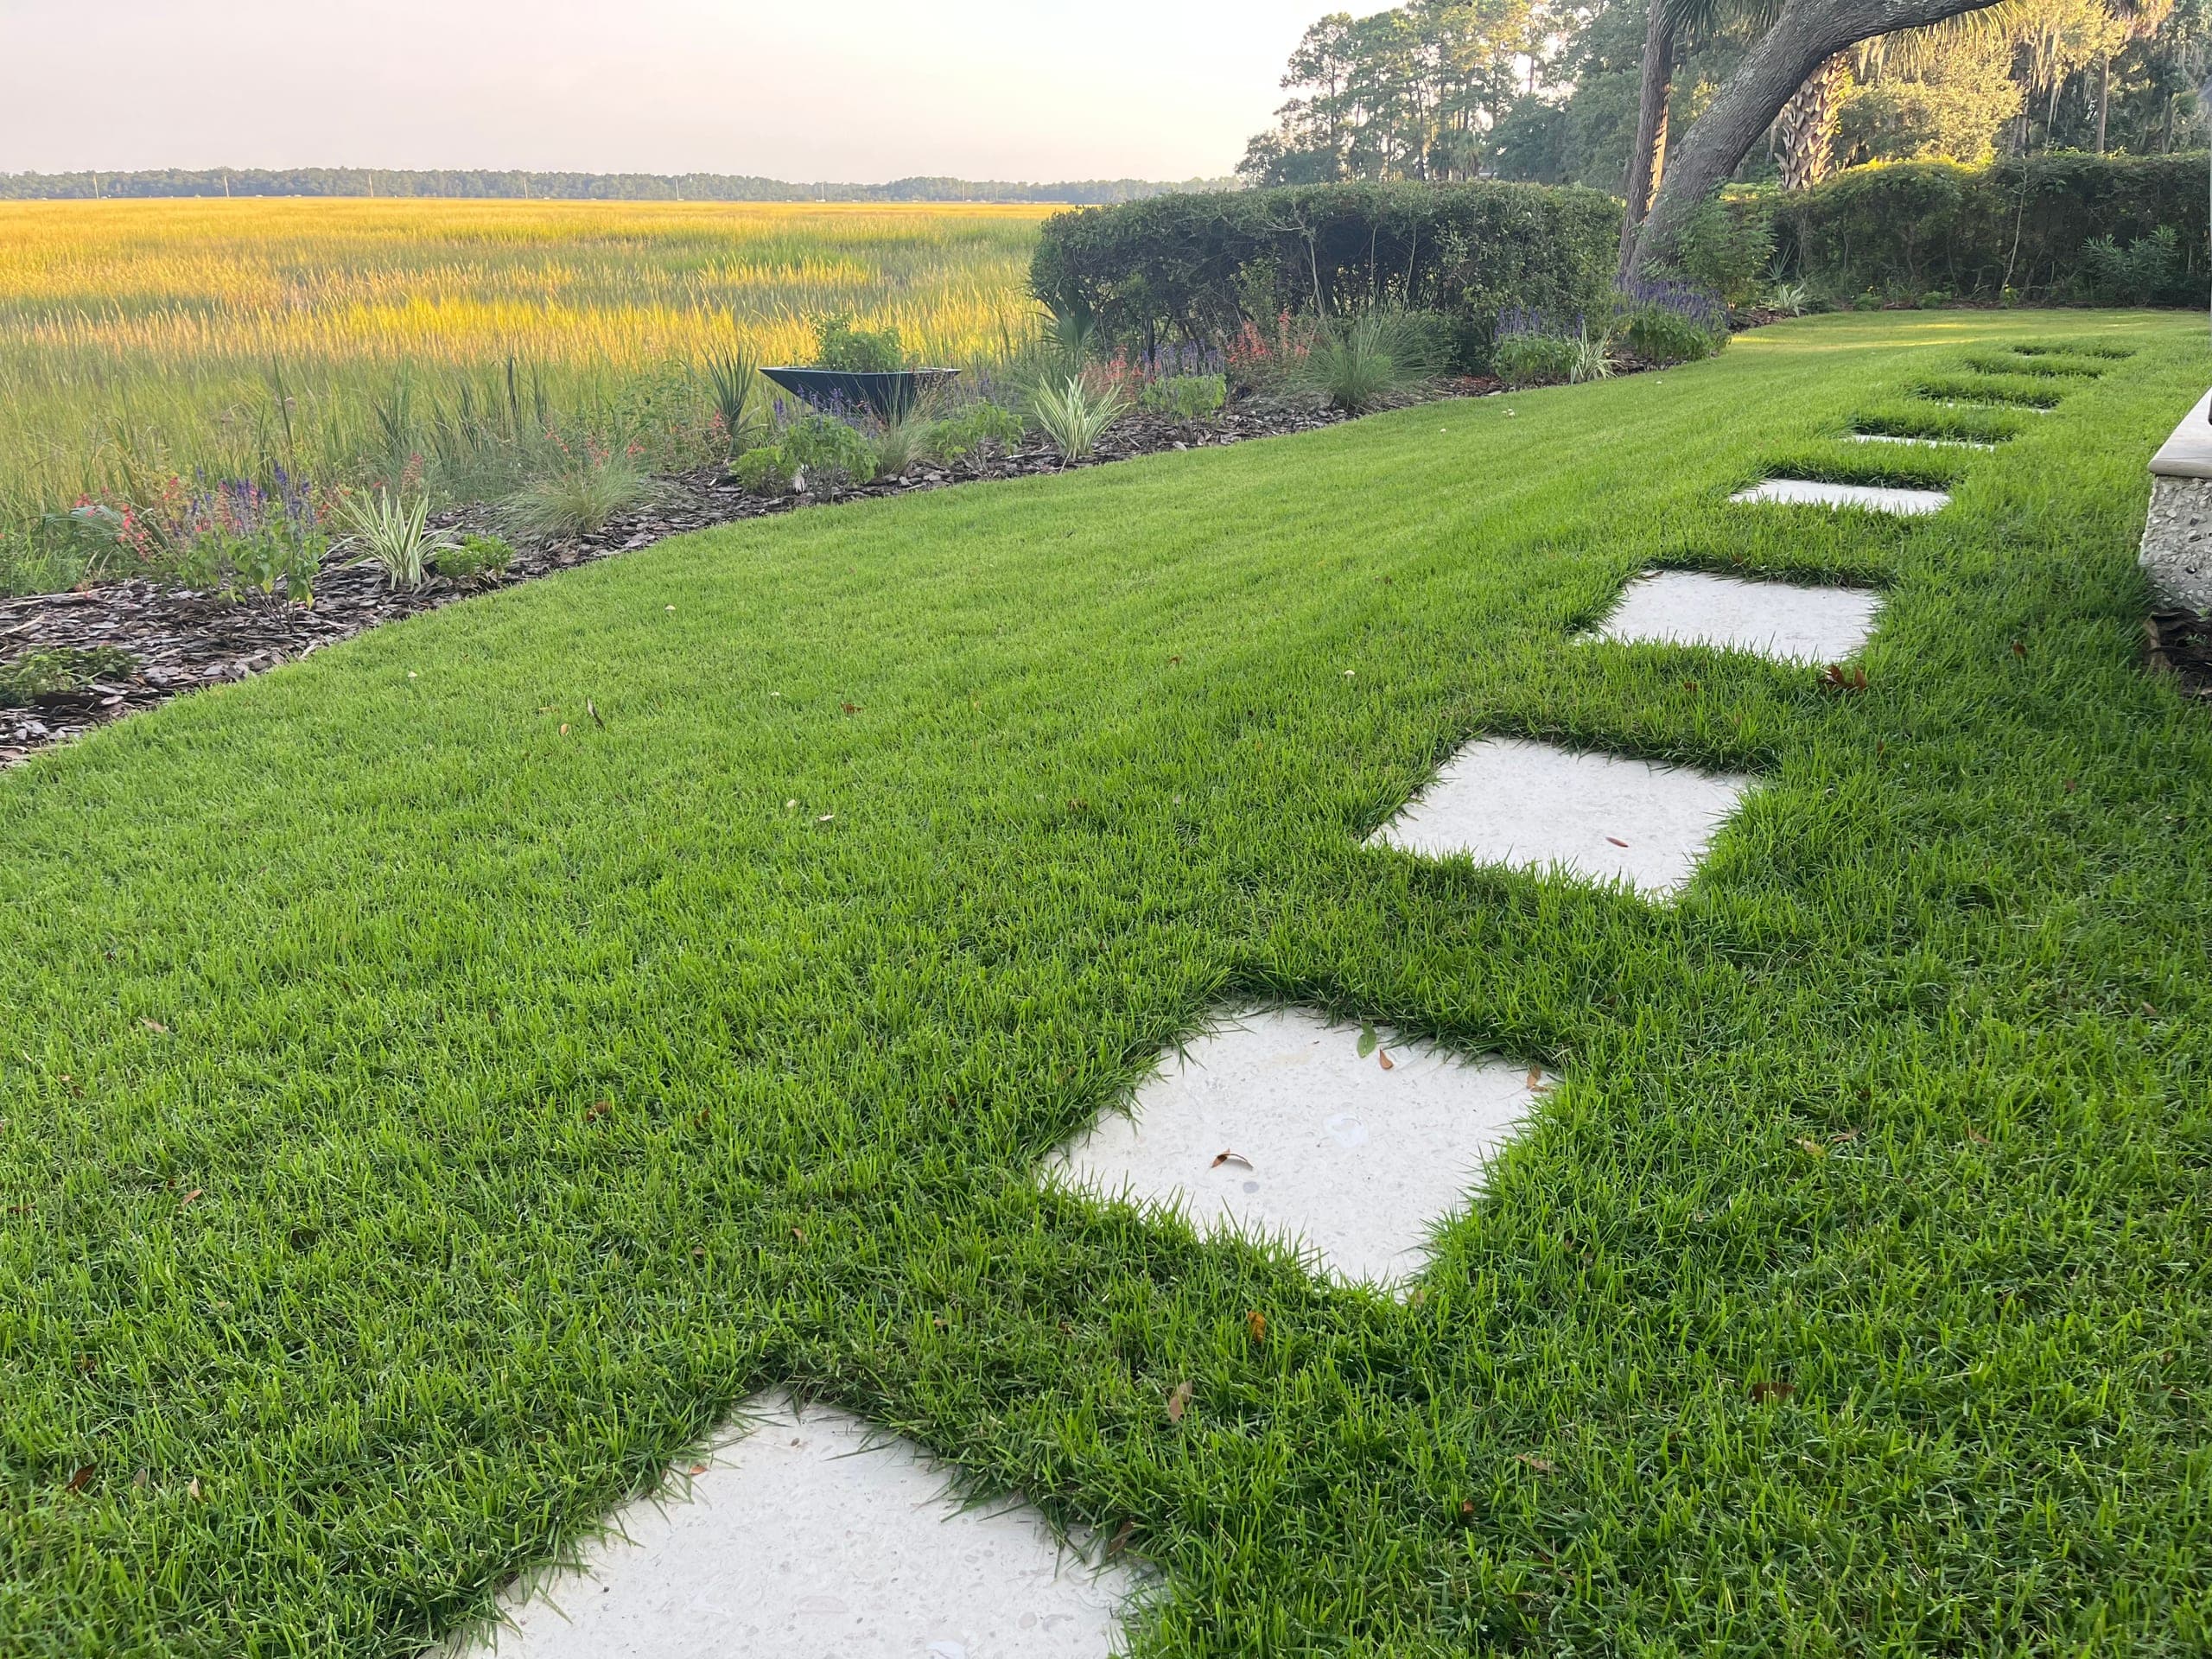
Square stone steppers set diagonally into the lawn along a marsh-front border.
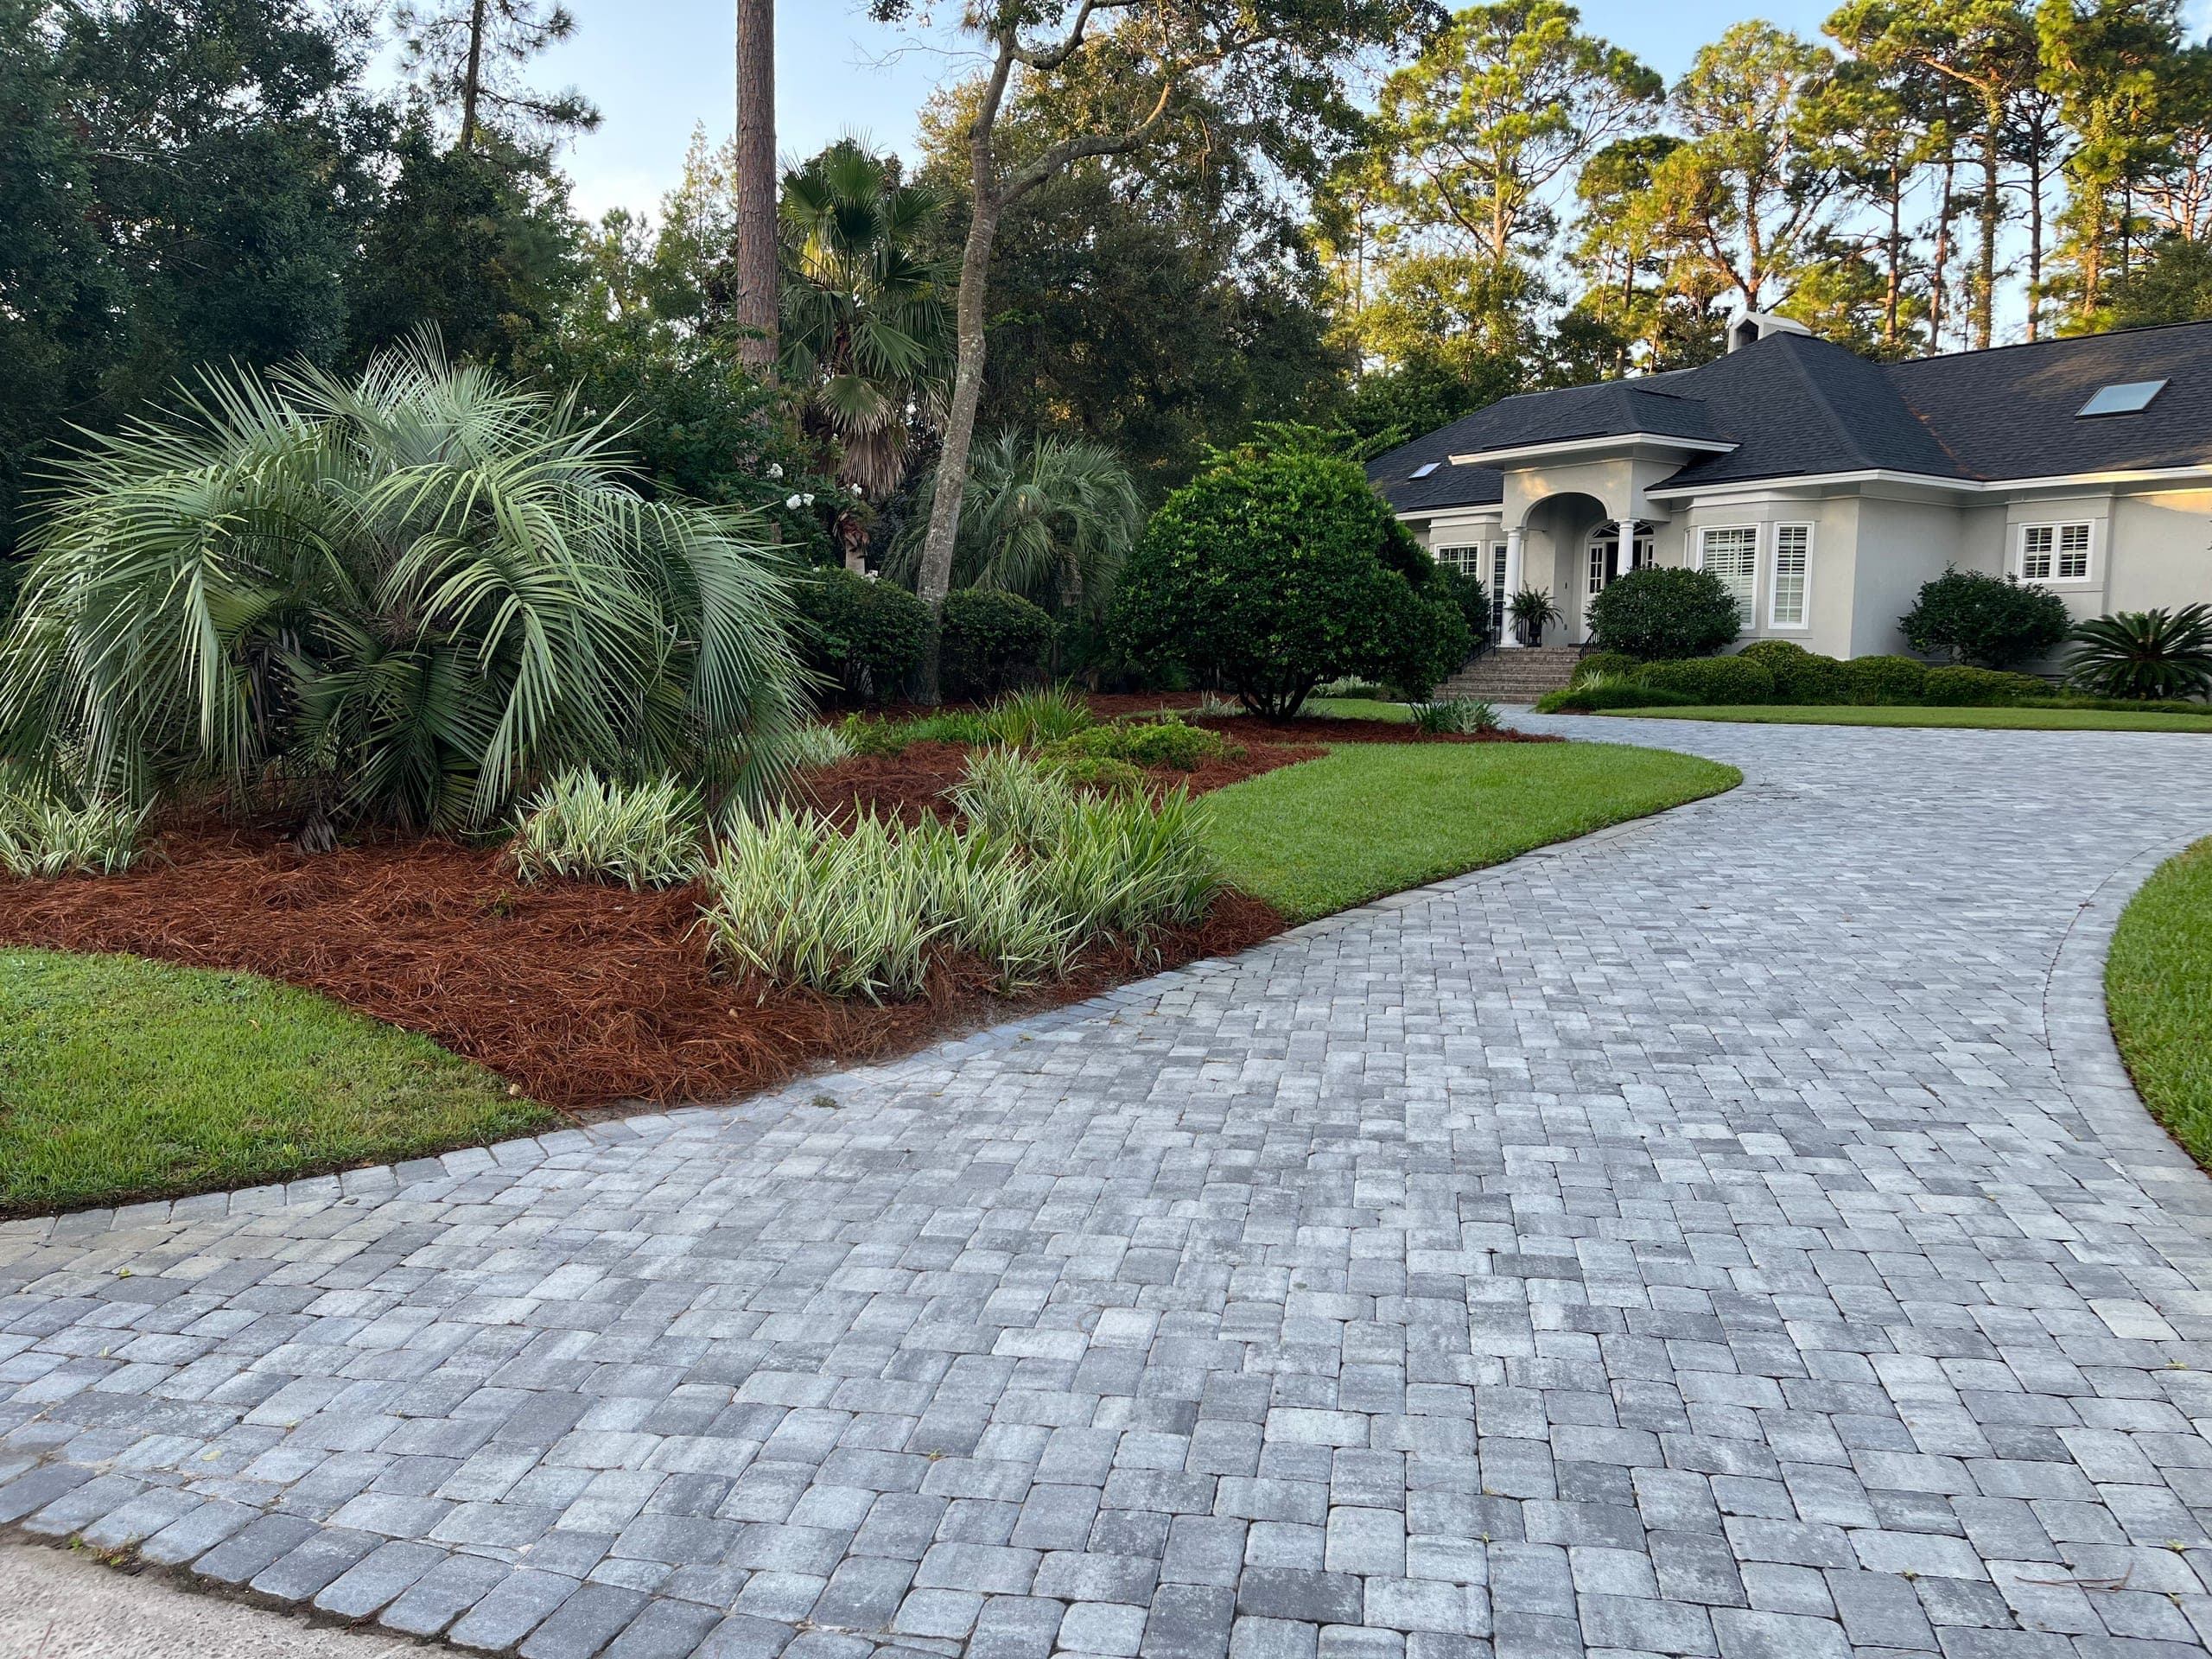
Tumbled paver driveway curving to the front entry between palms and planted beds.
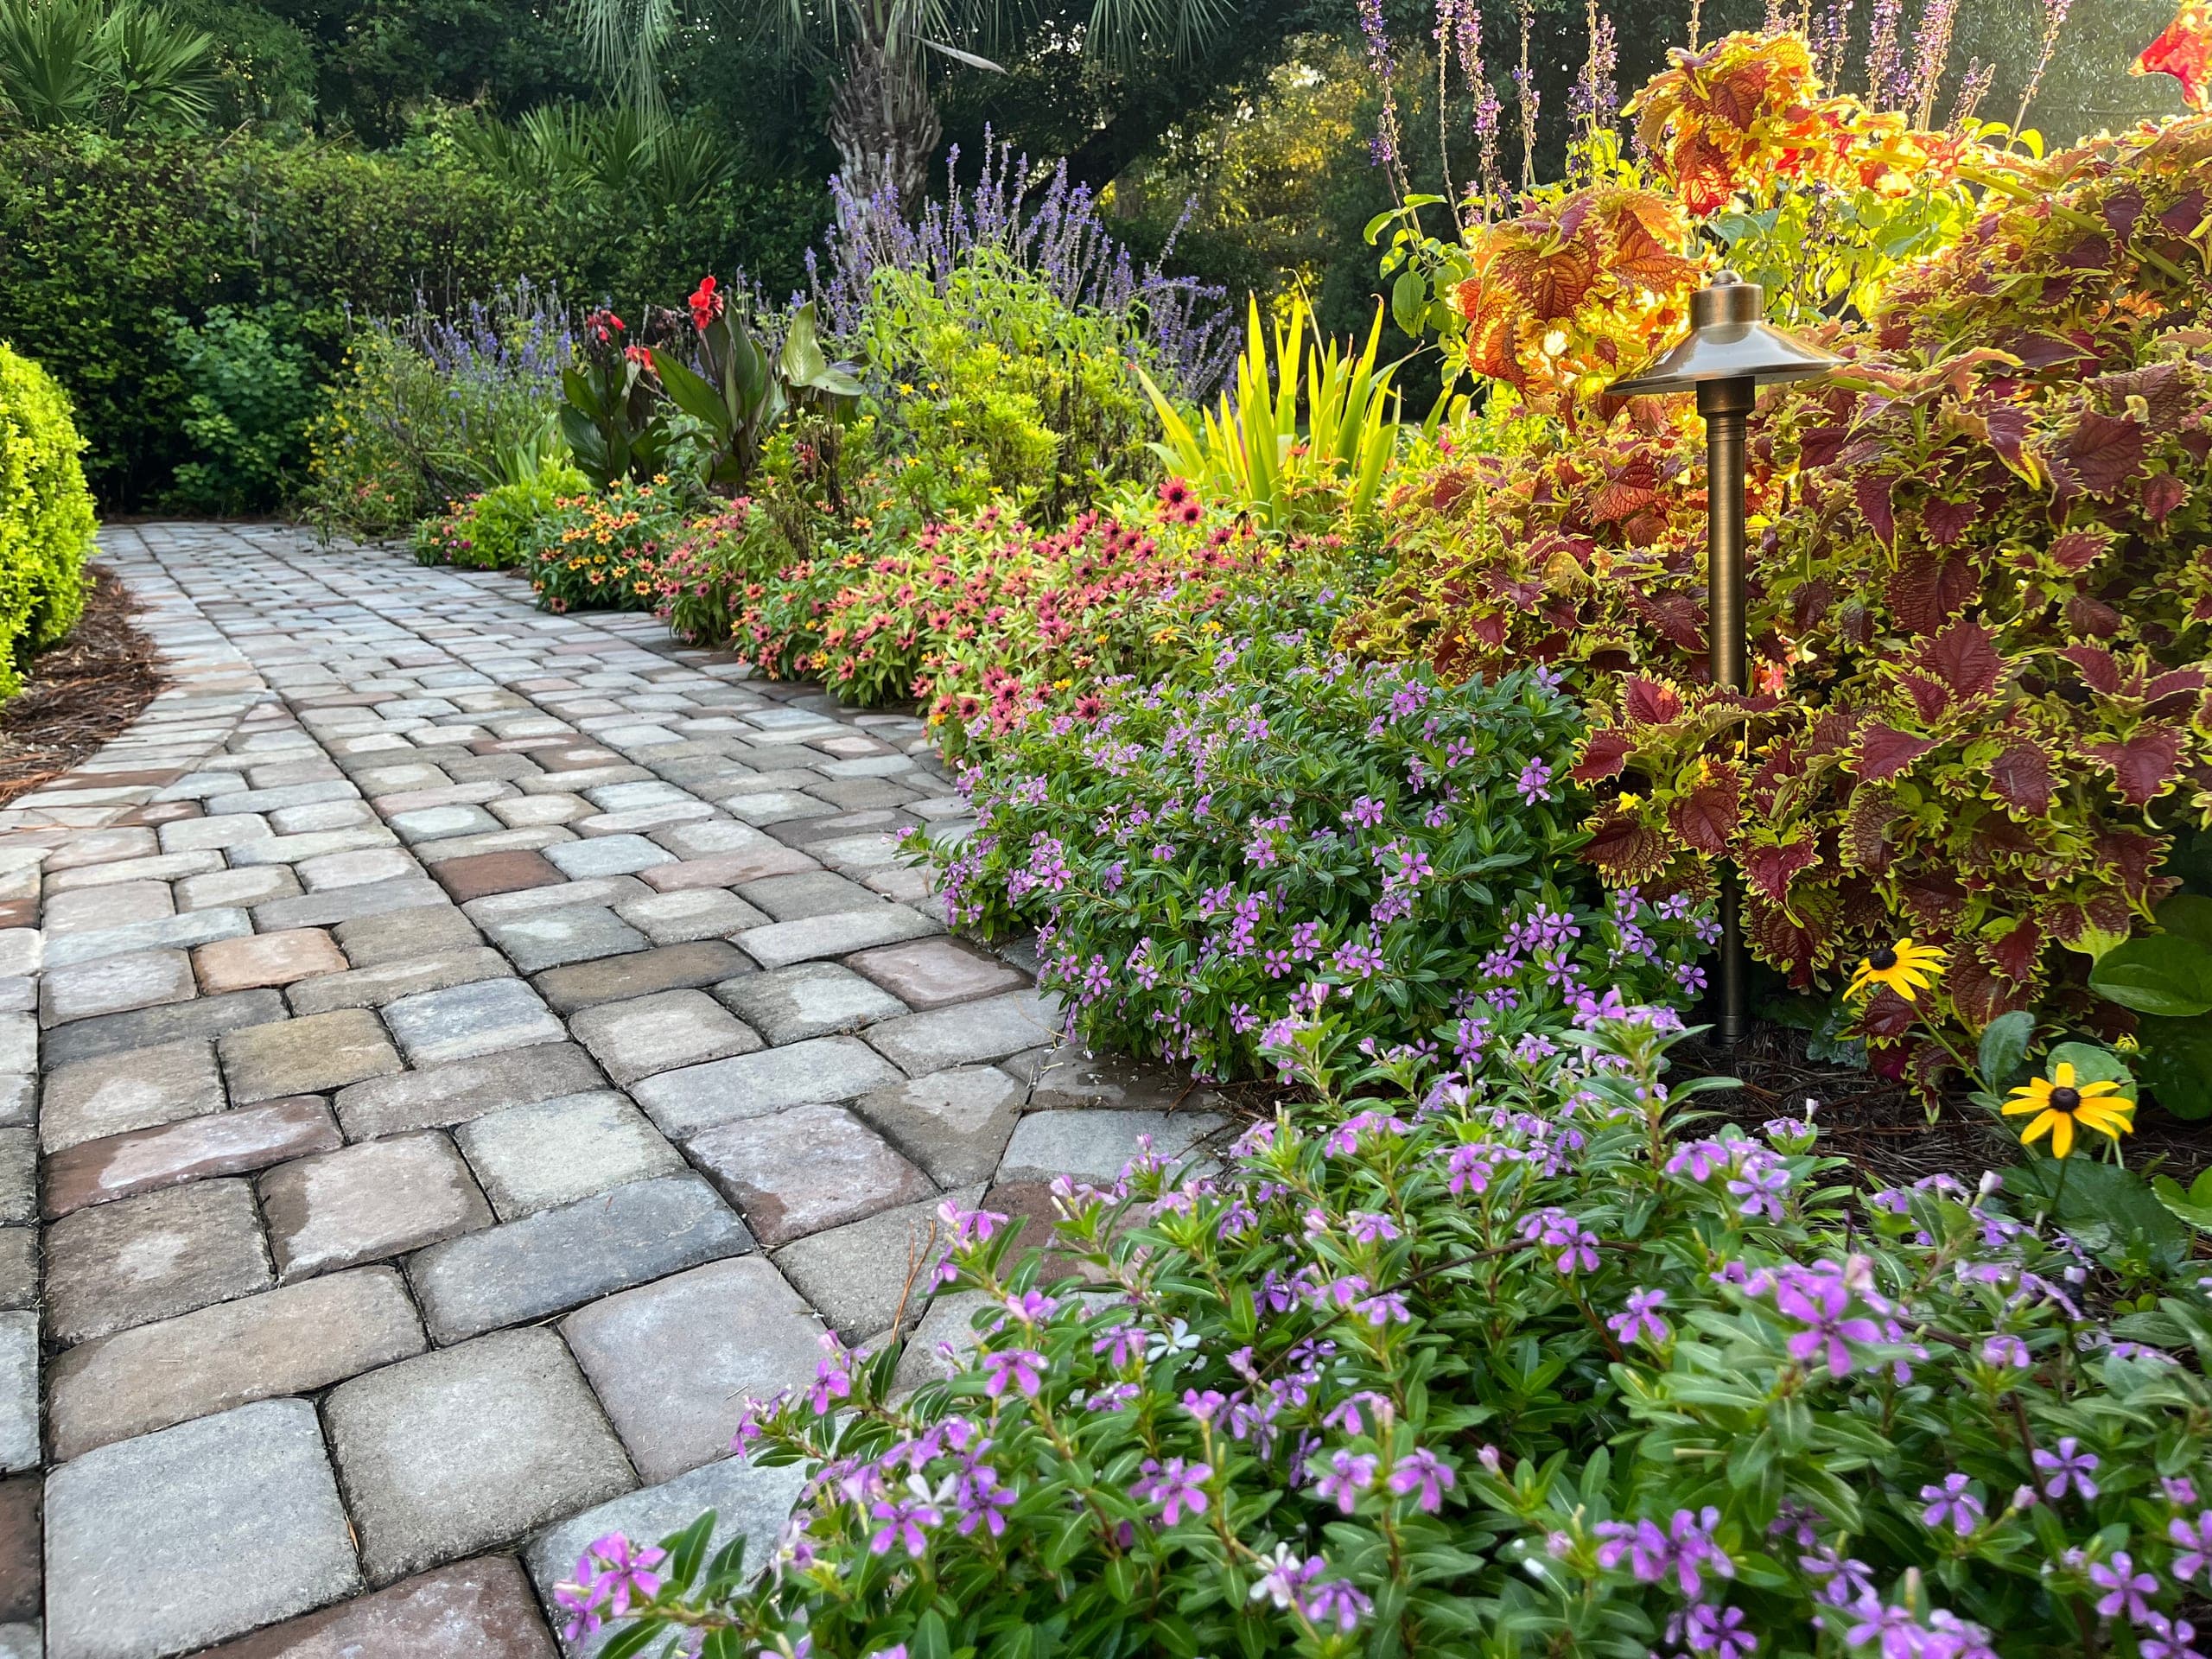
Cobble-edged path along a deep September border of coleus, zinnias, and salvia at golden hour.
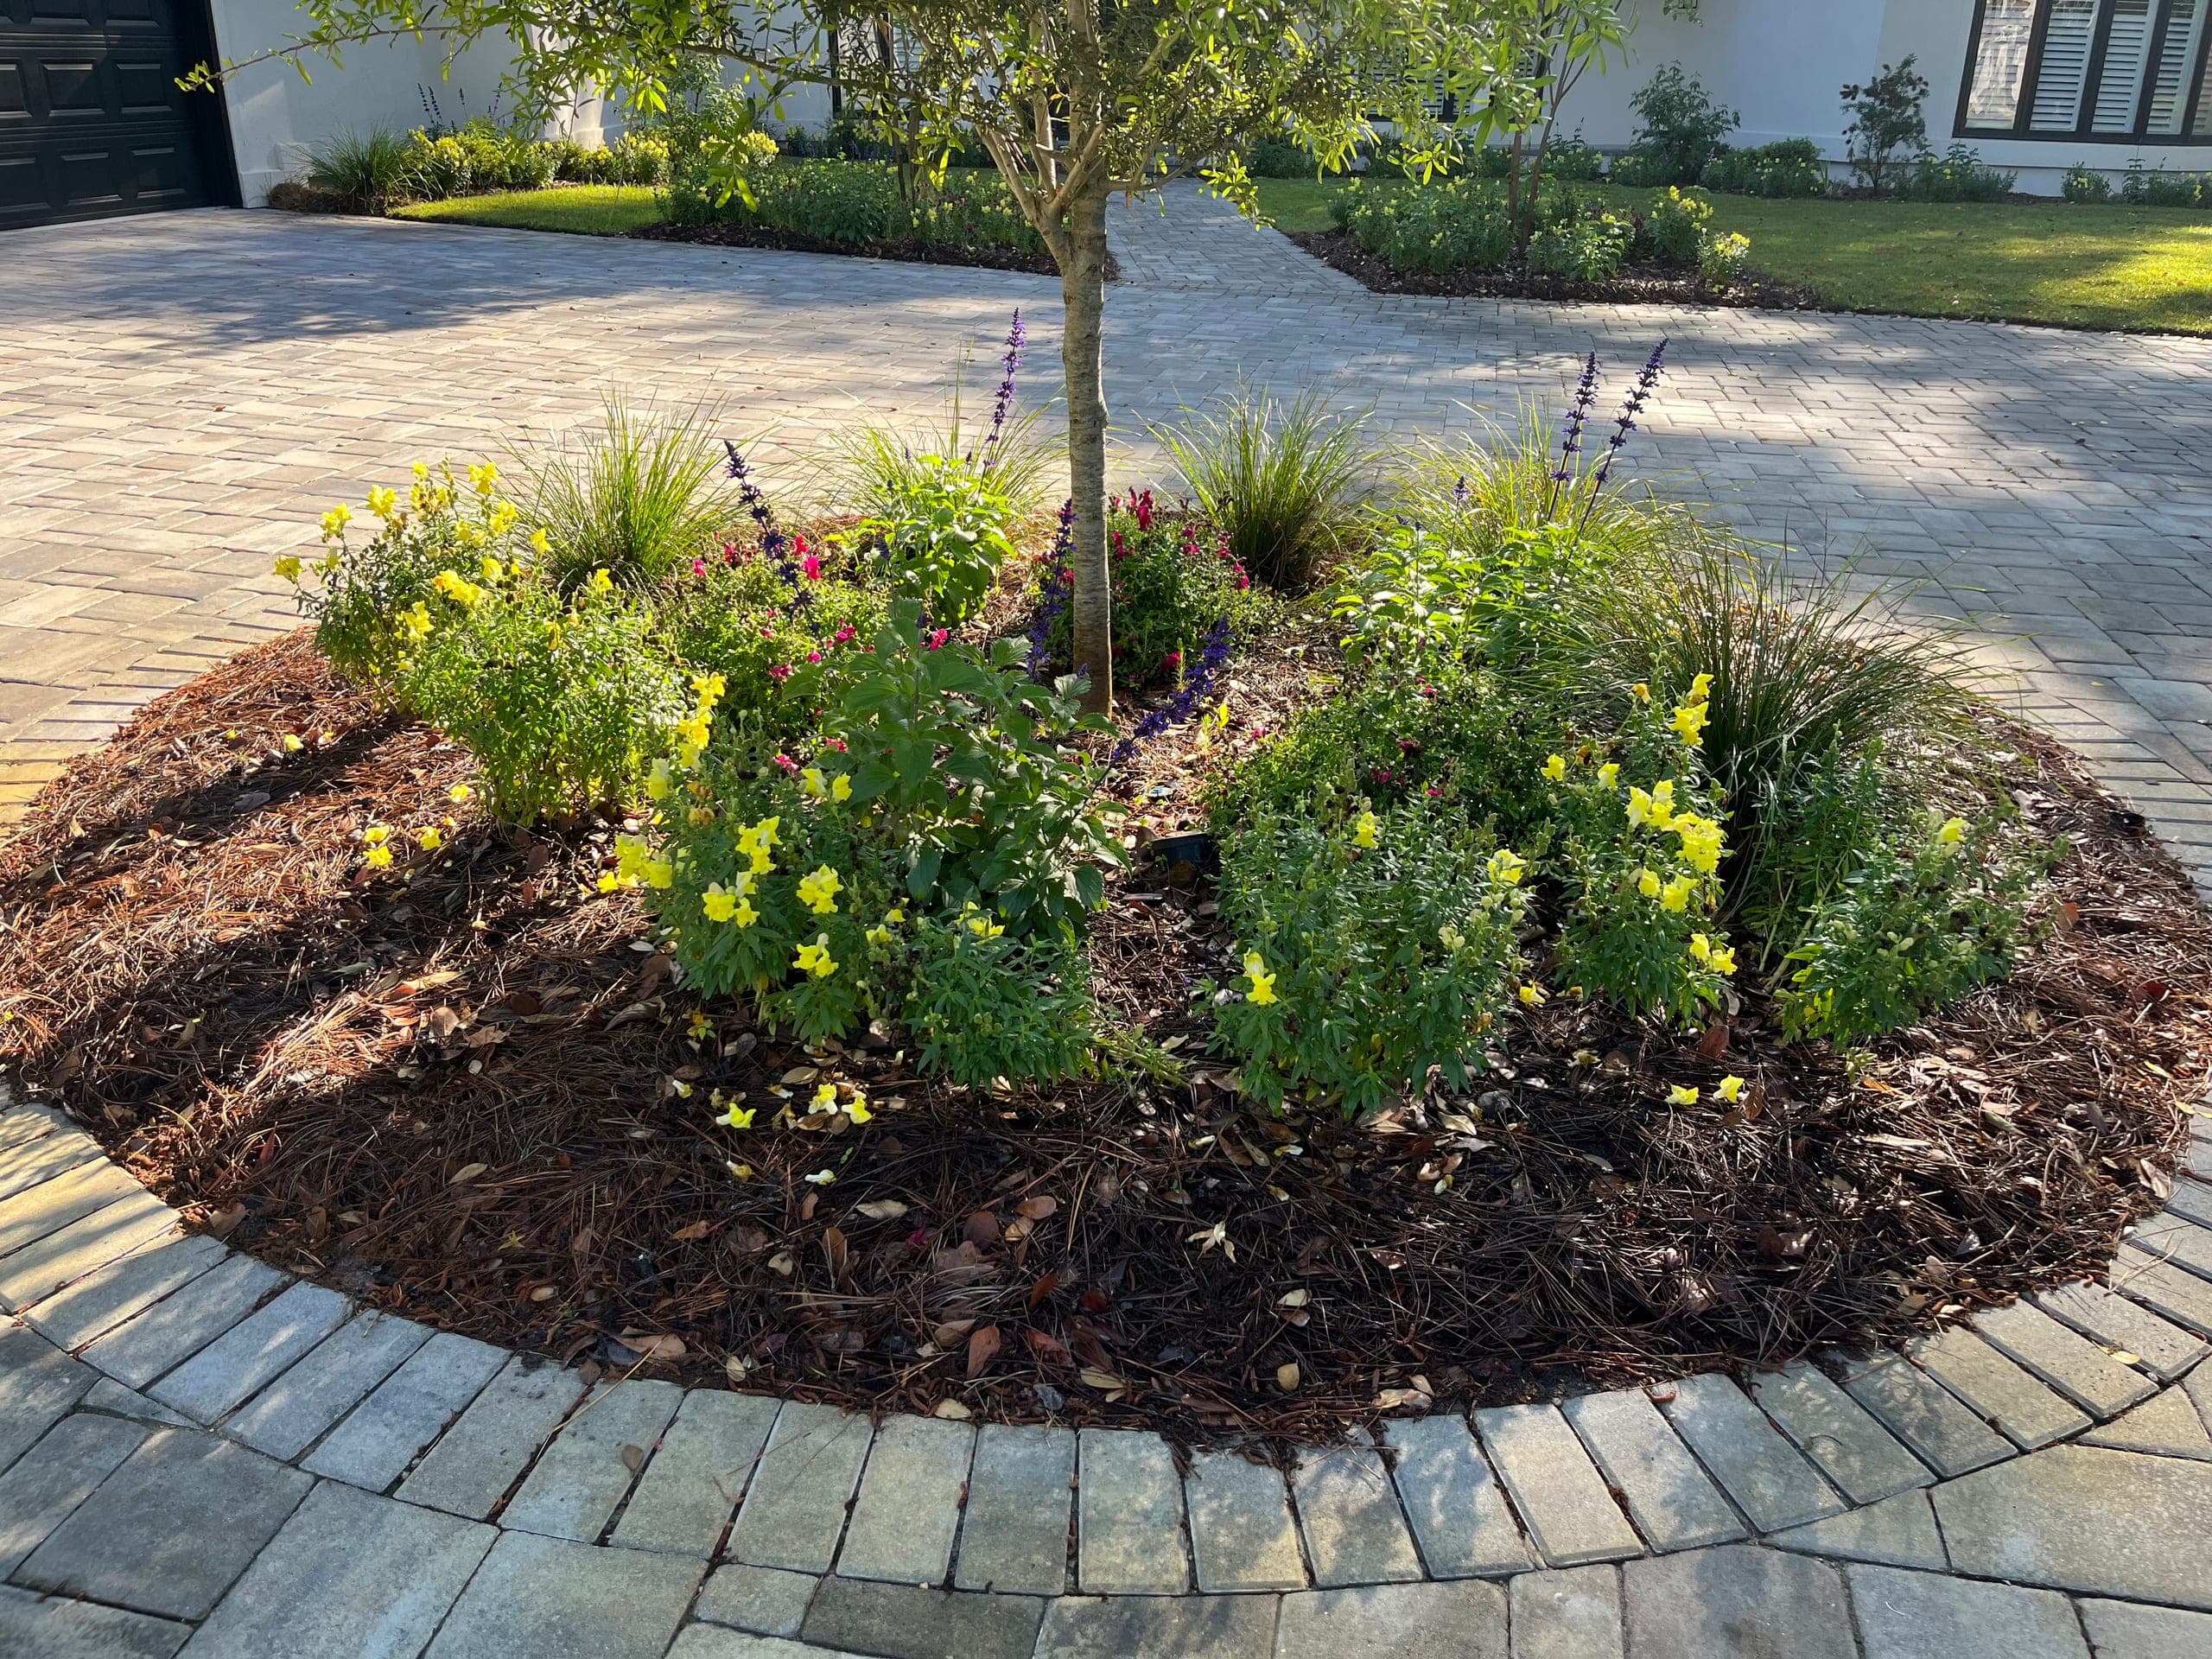
Circular planting island ringed with a paver band, set within a paver courtyard.
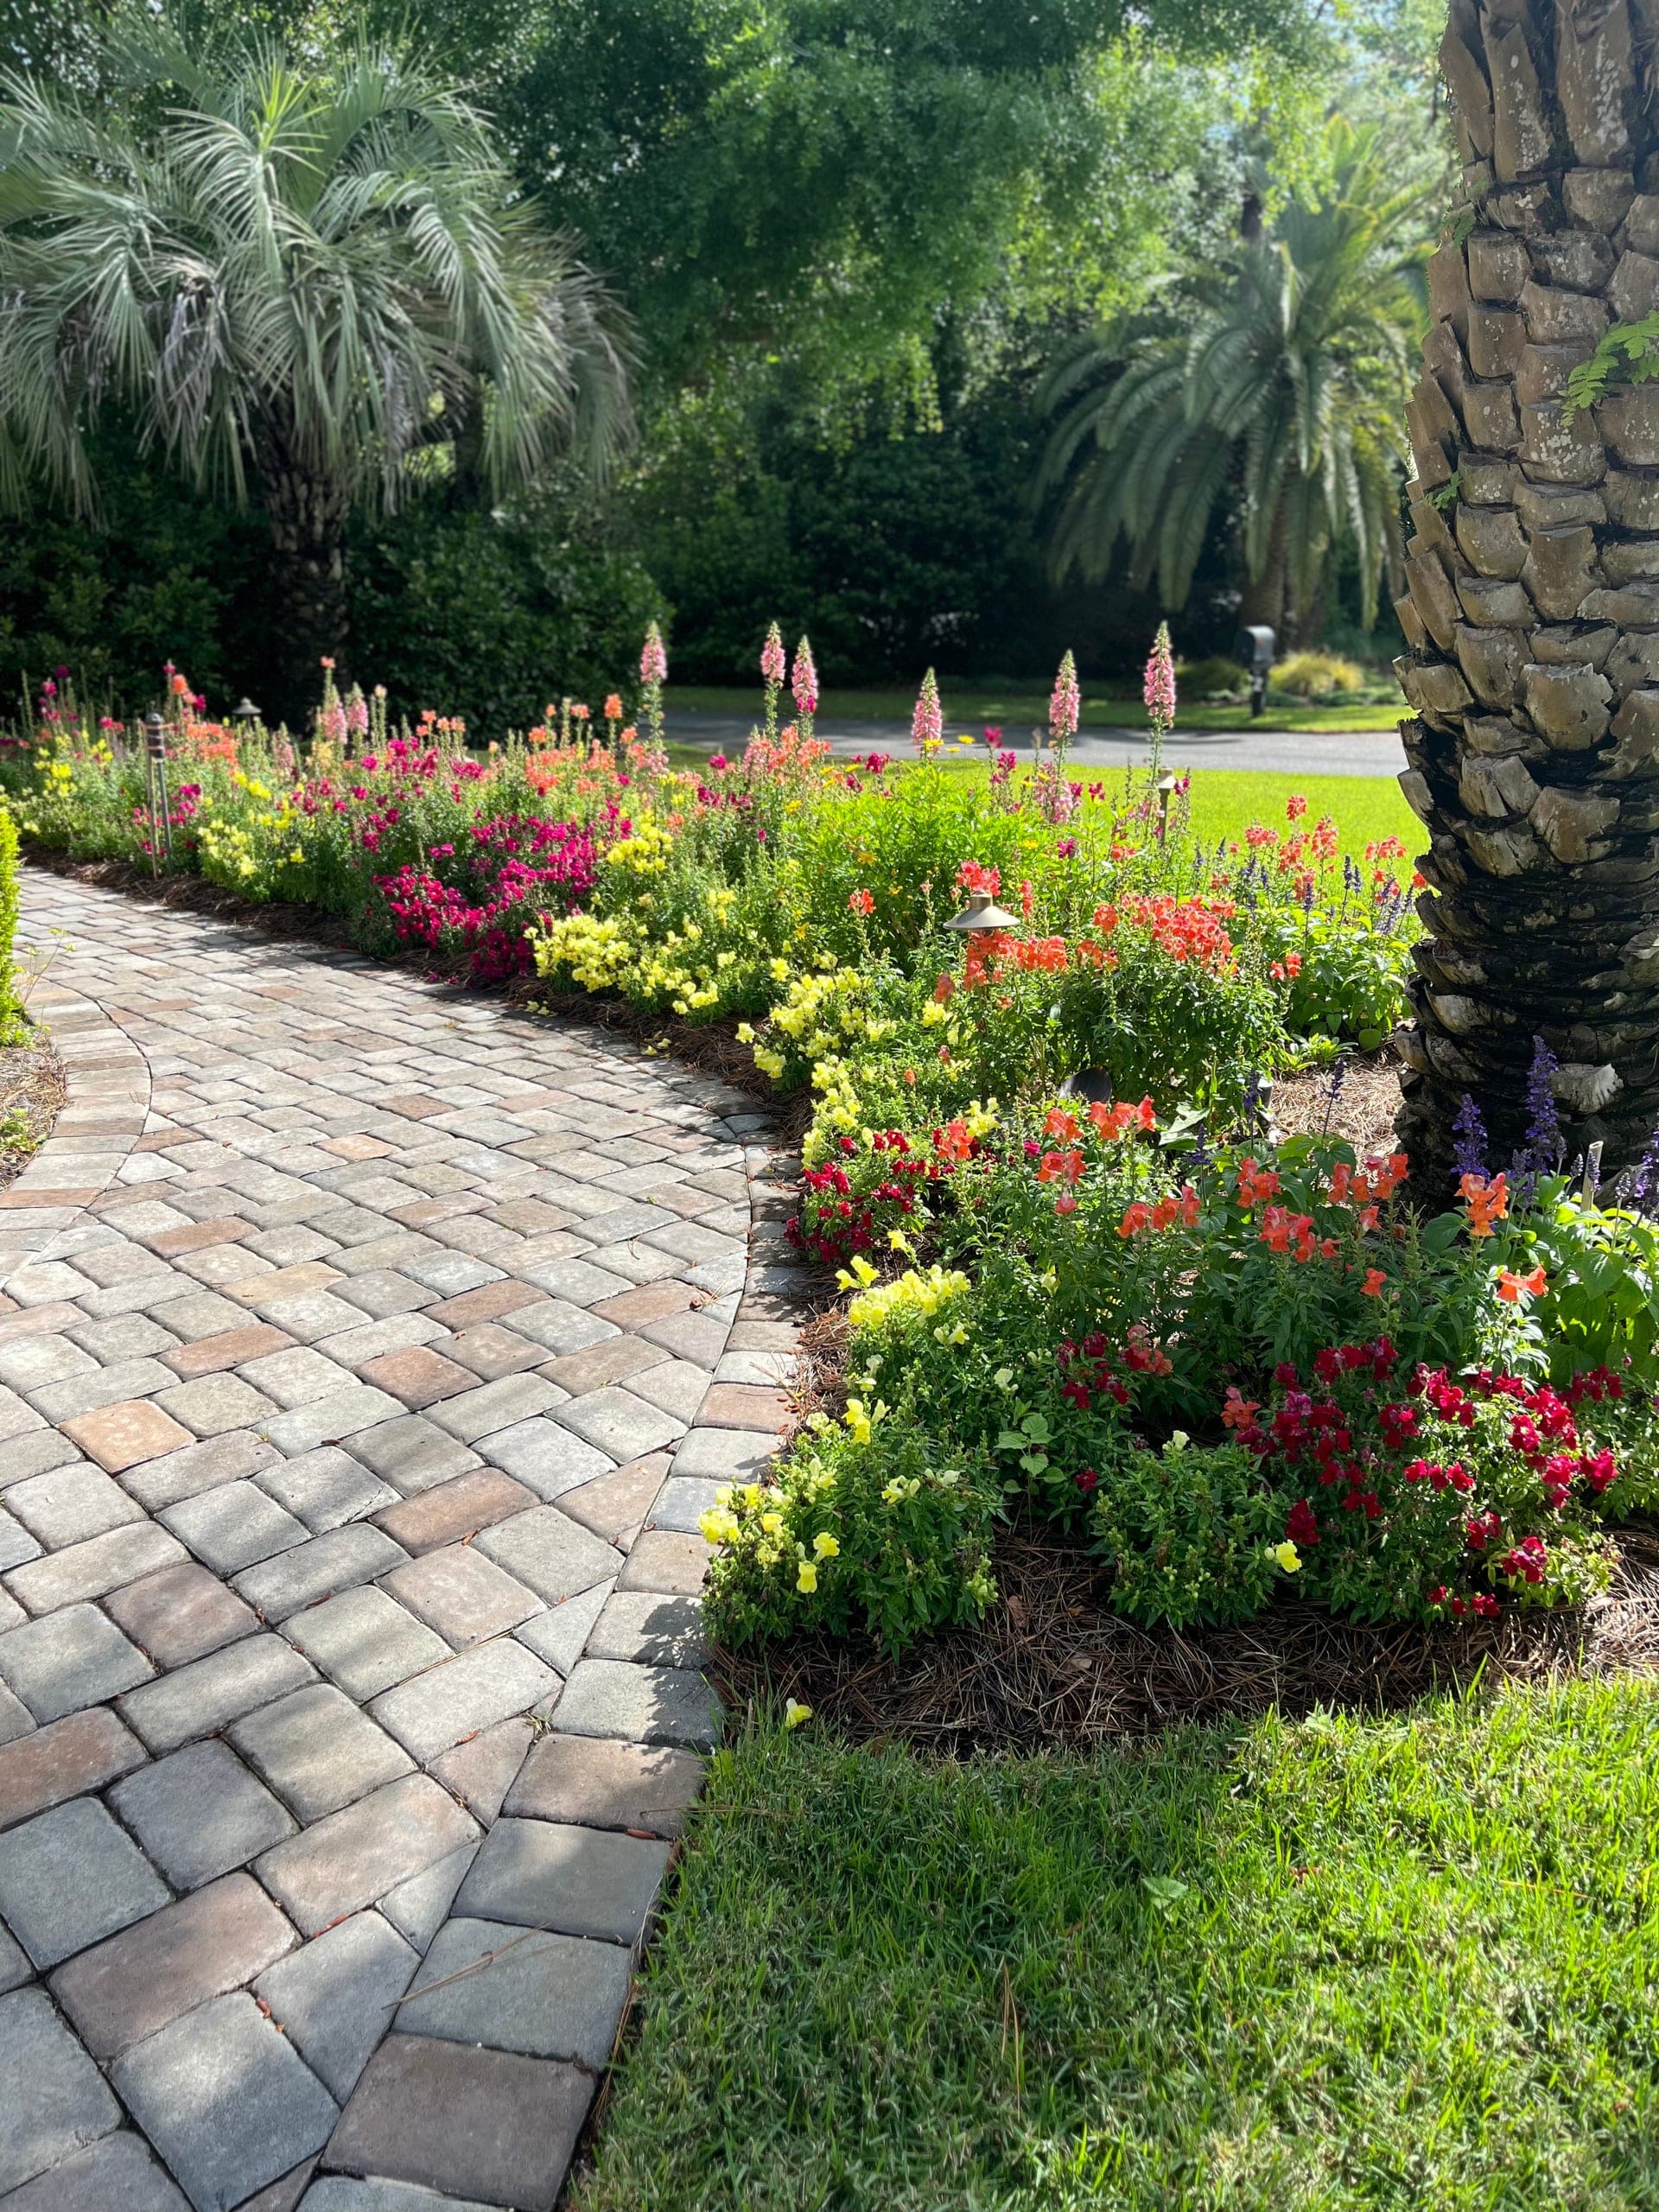
Paver walk beside a cutting border of snapdragons and foxgloves, with brass path lights.
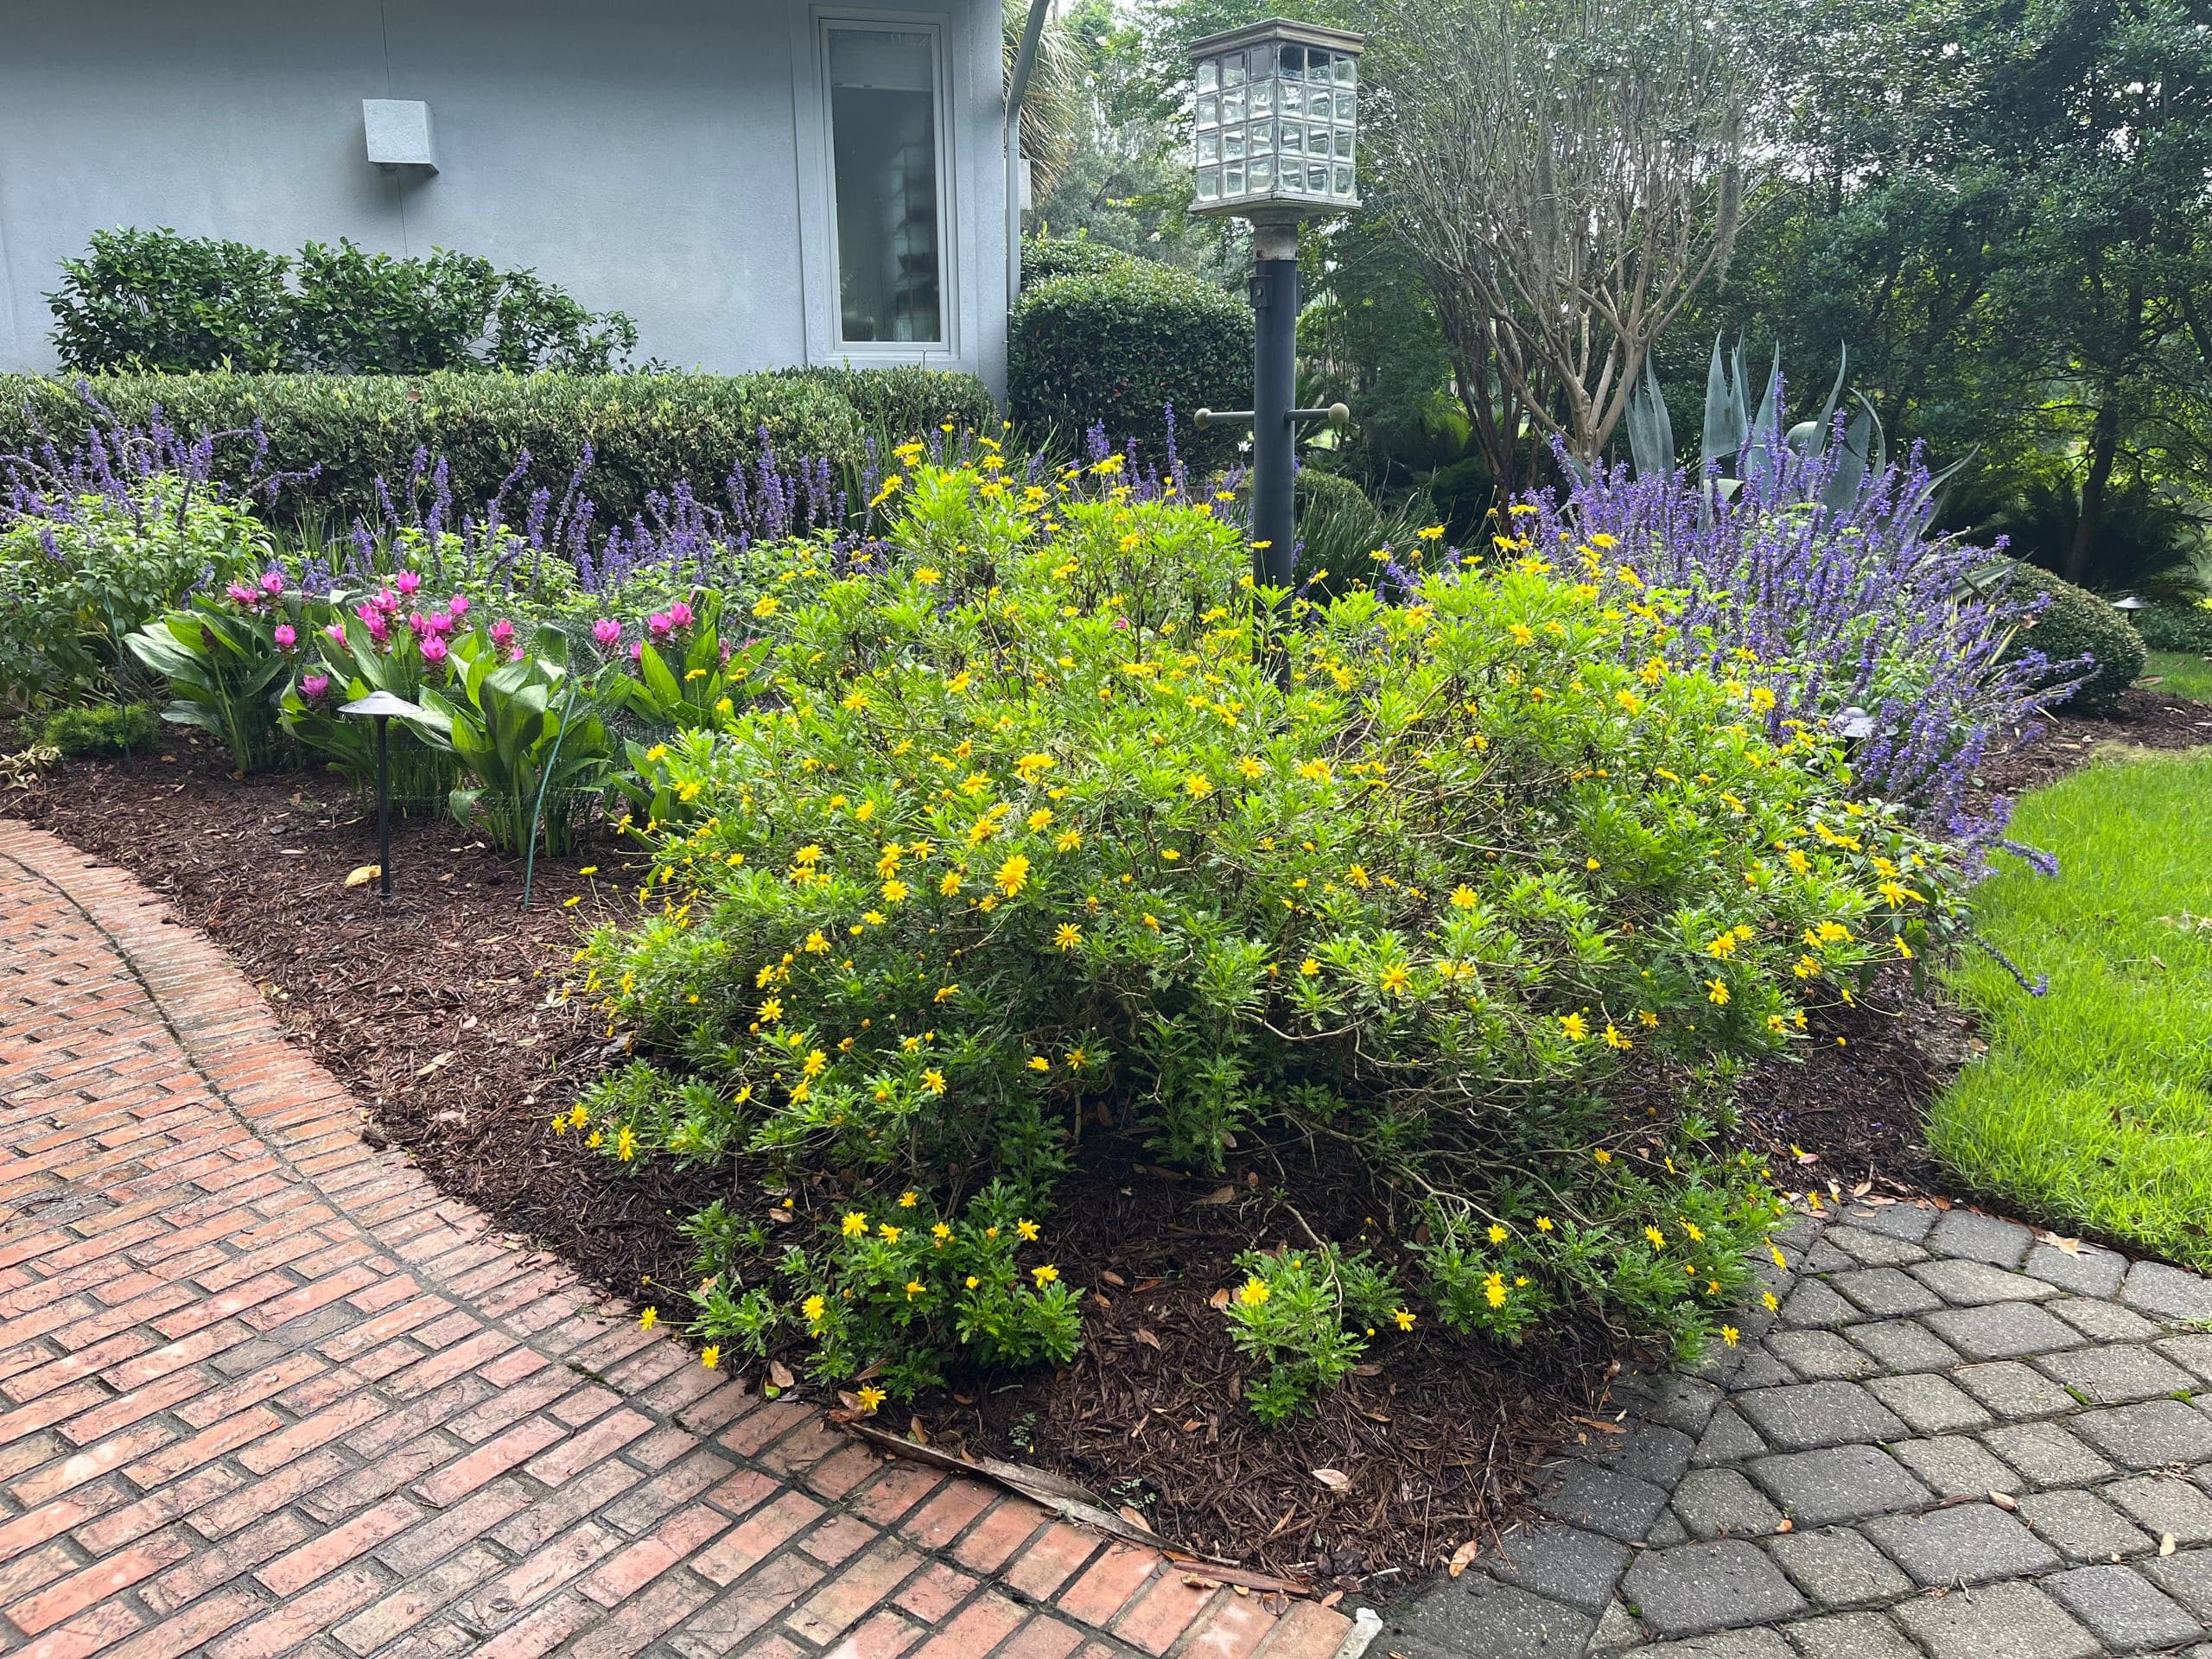
Leaded-glass post lantern where a brick walk meets cobble paving, with summer color behind.
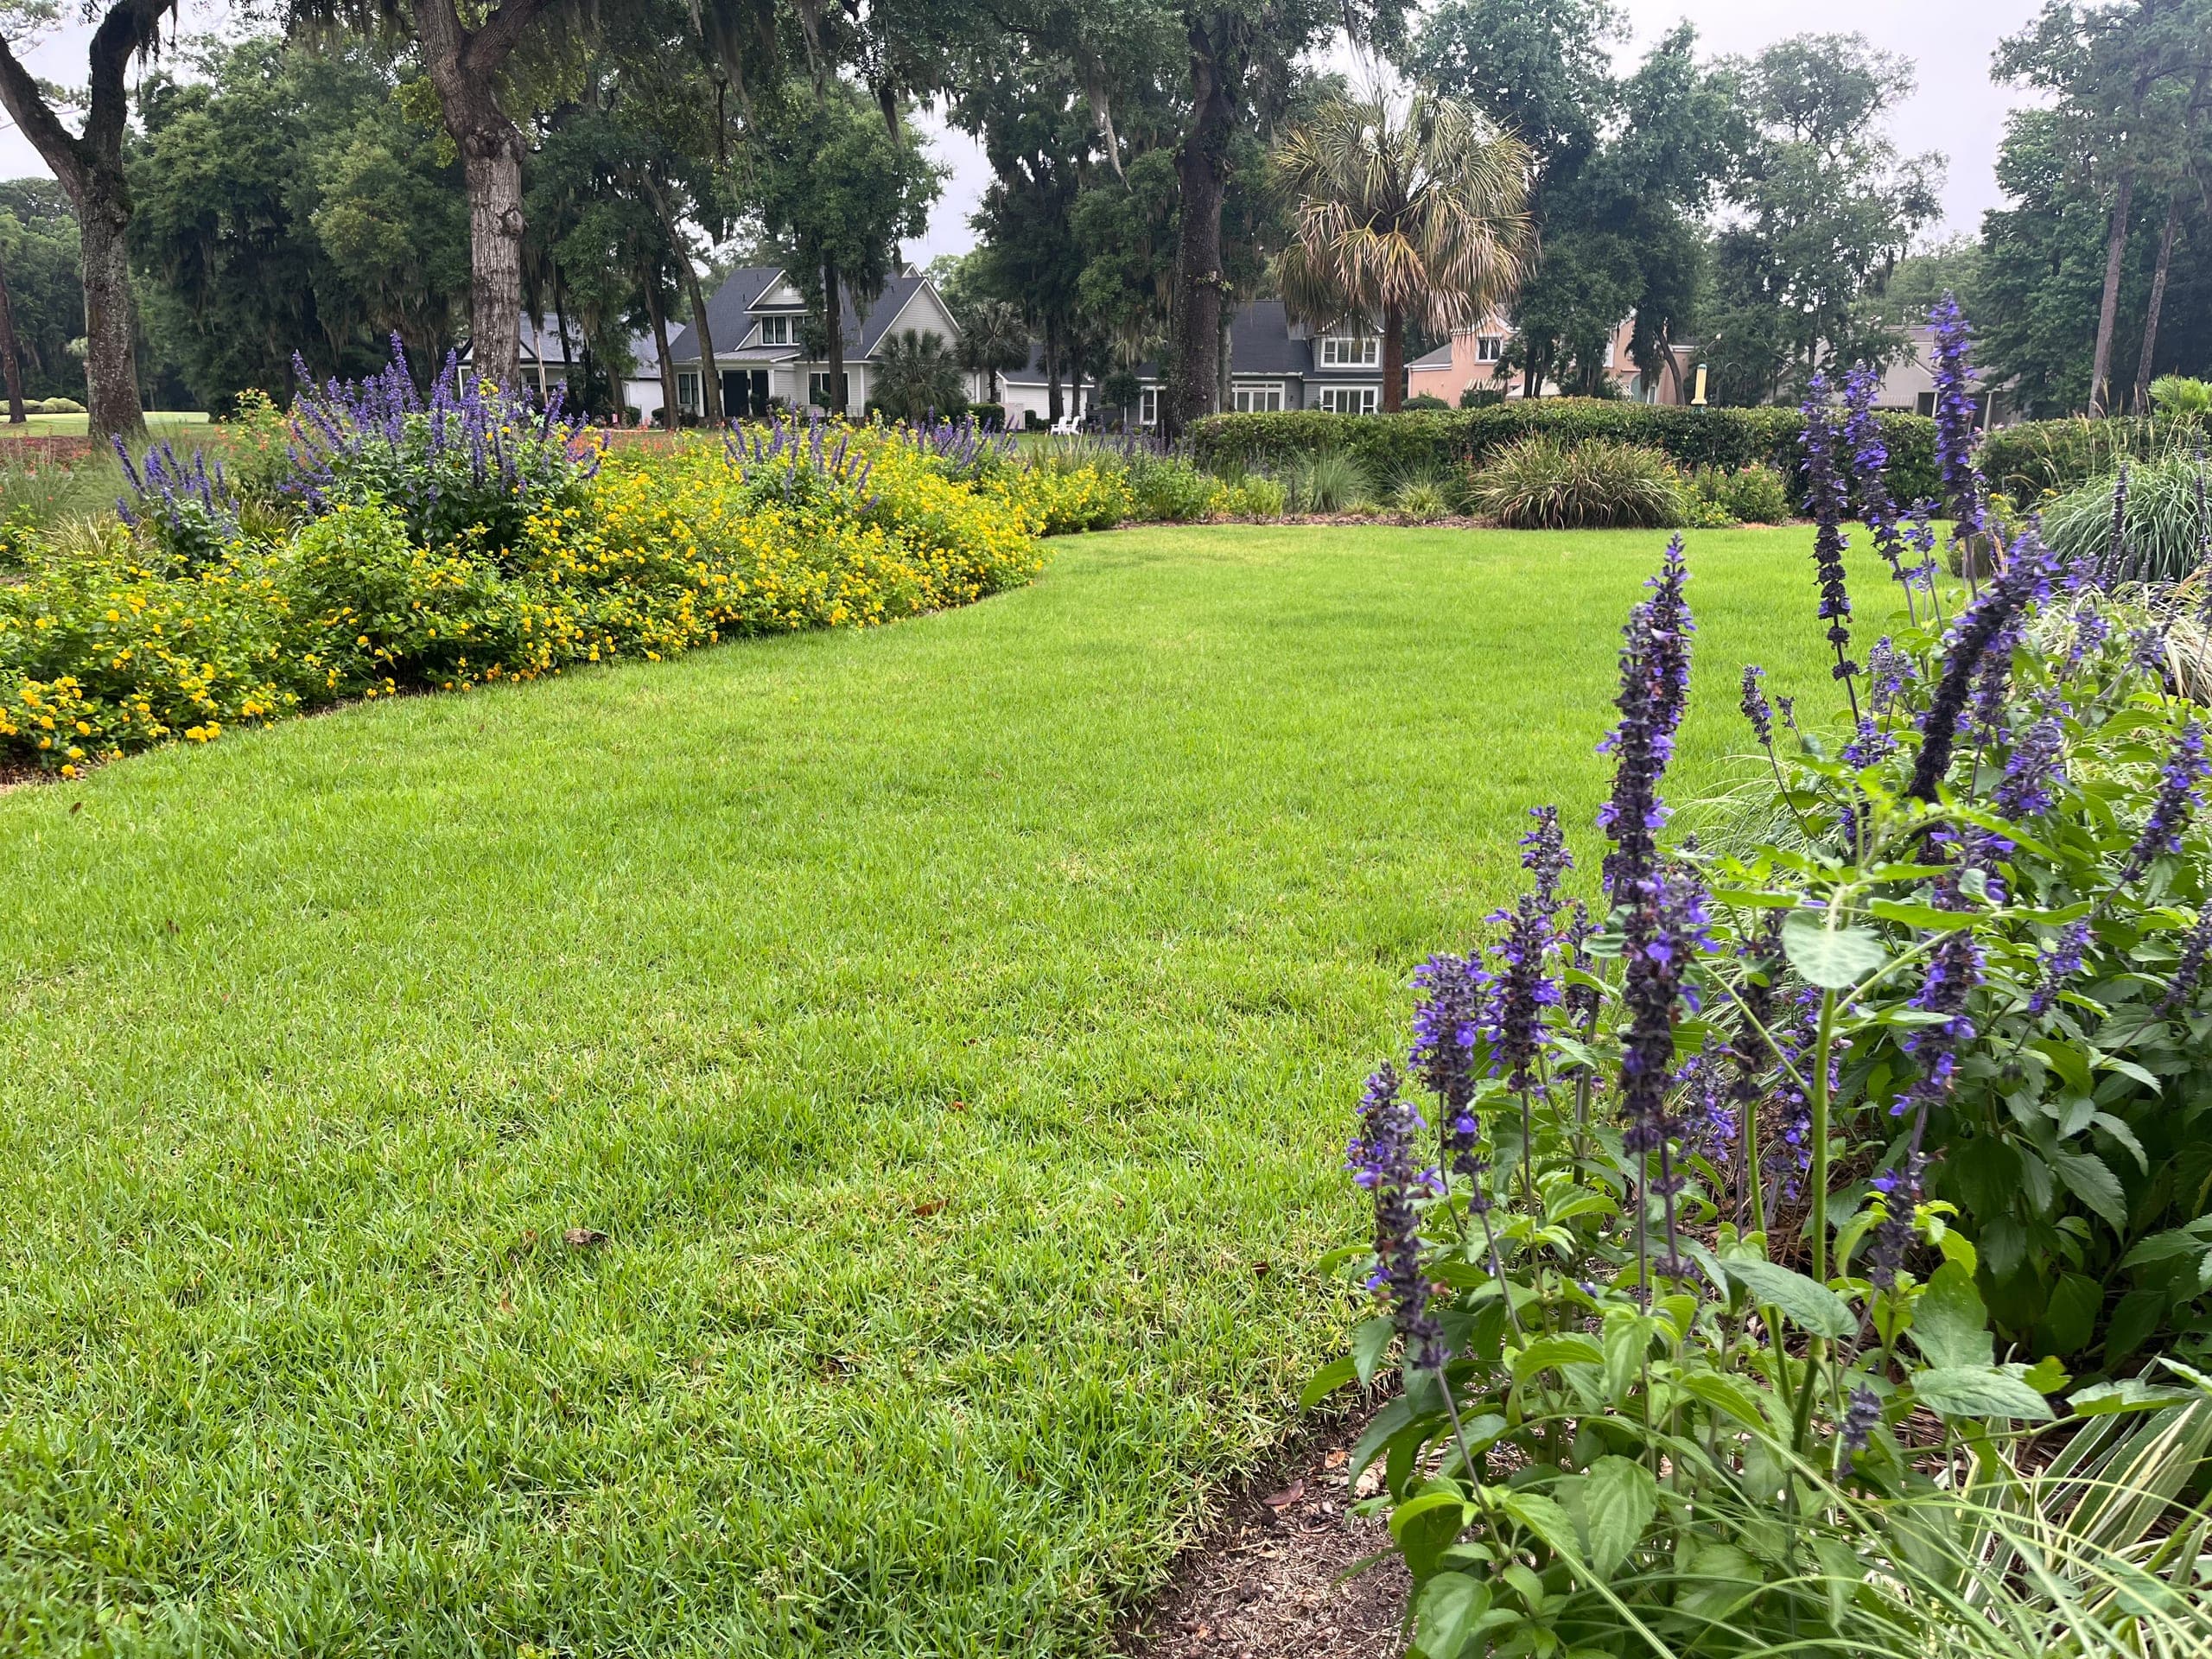
Broad lawn sweeping past a mixed border of lantana, salvia, and grasses under live oaks.
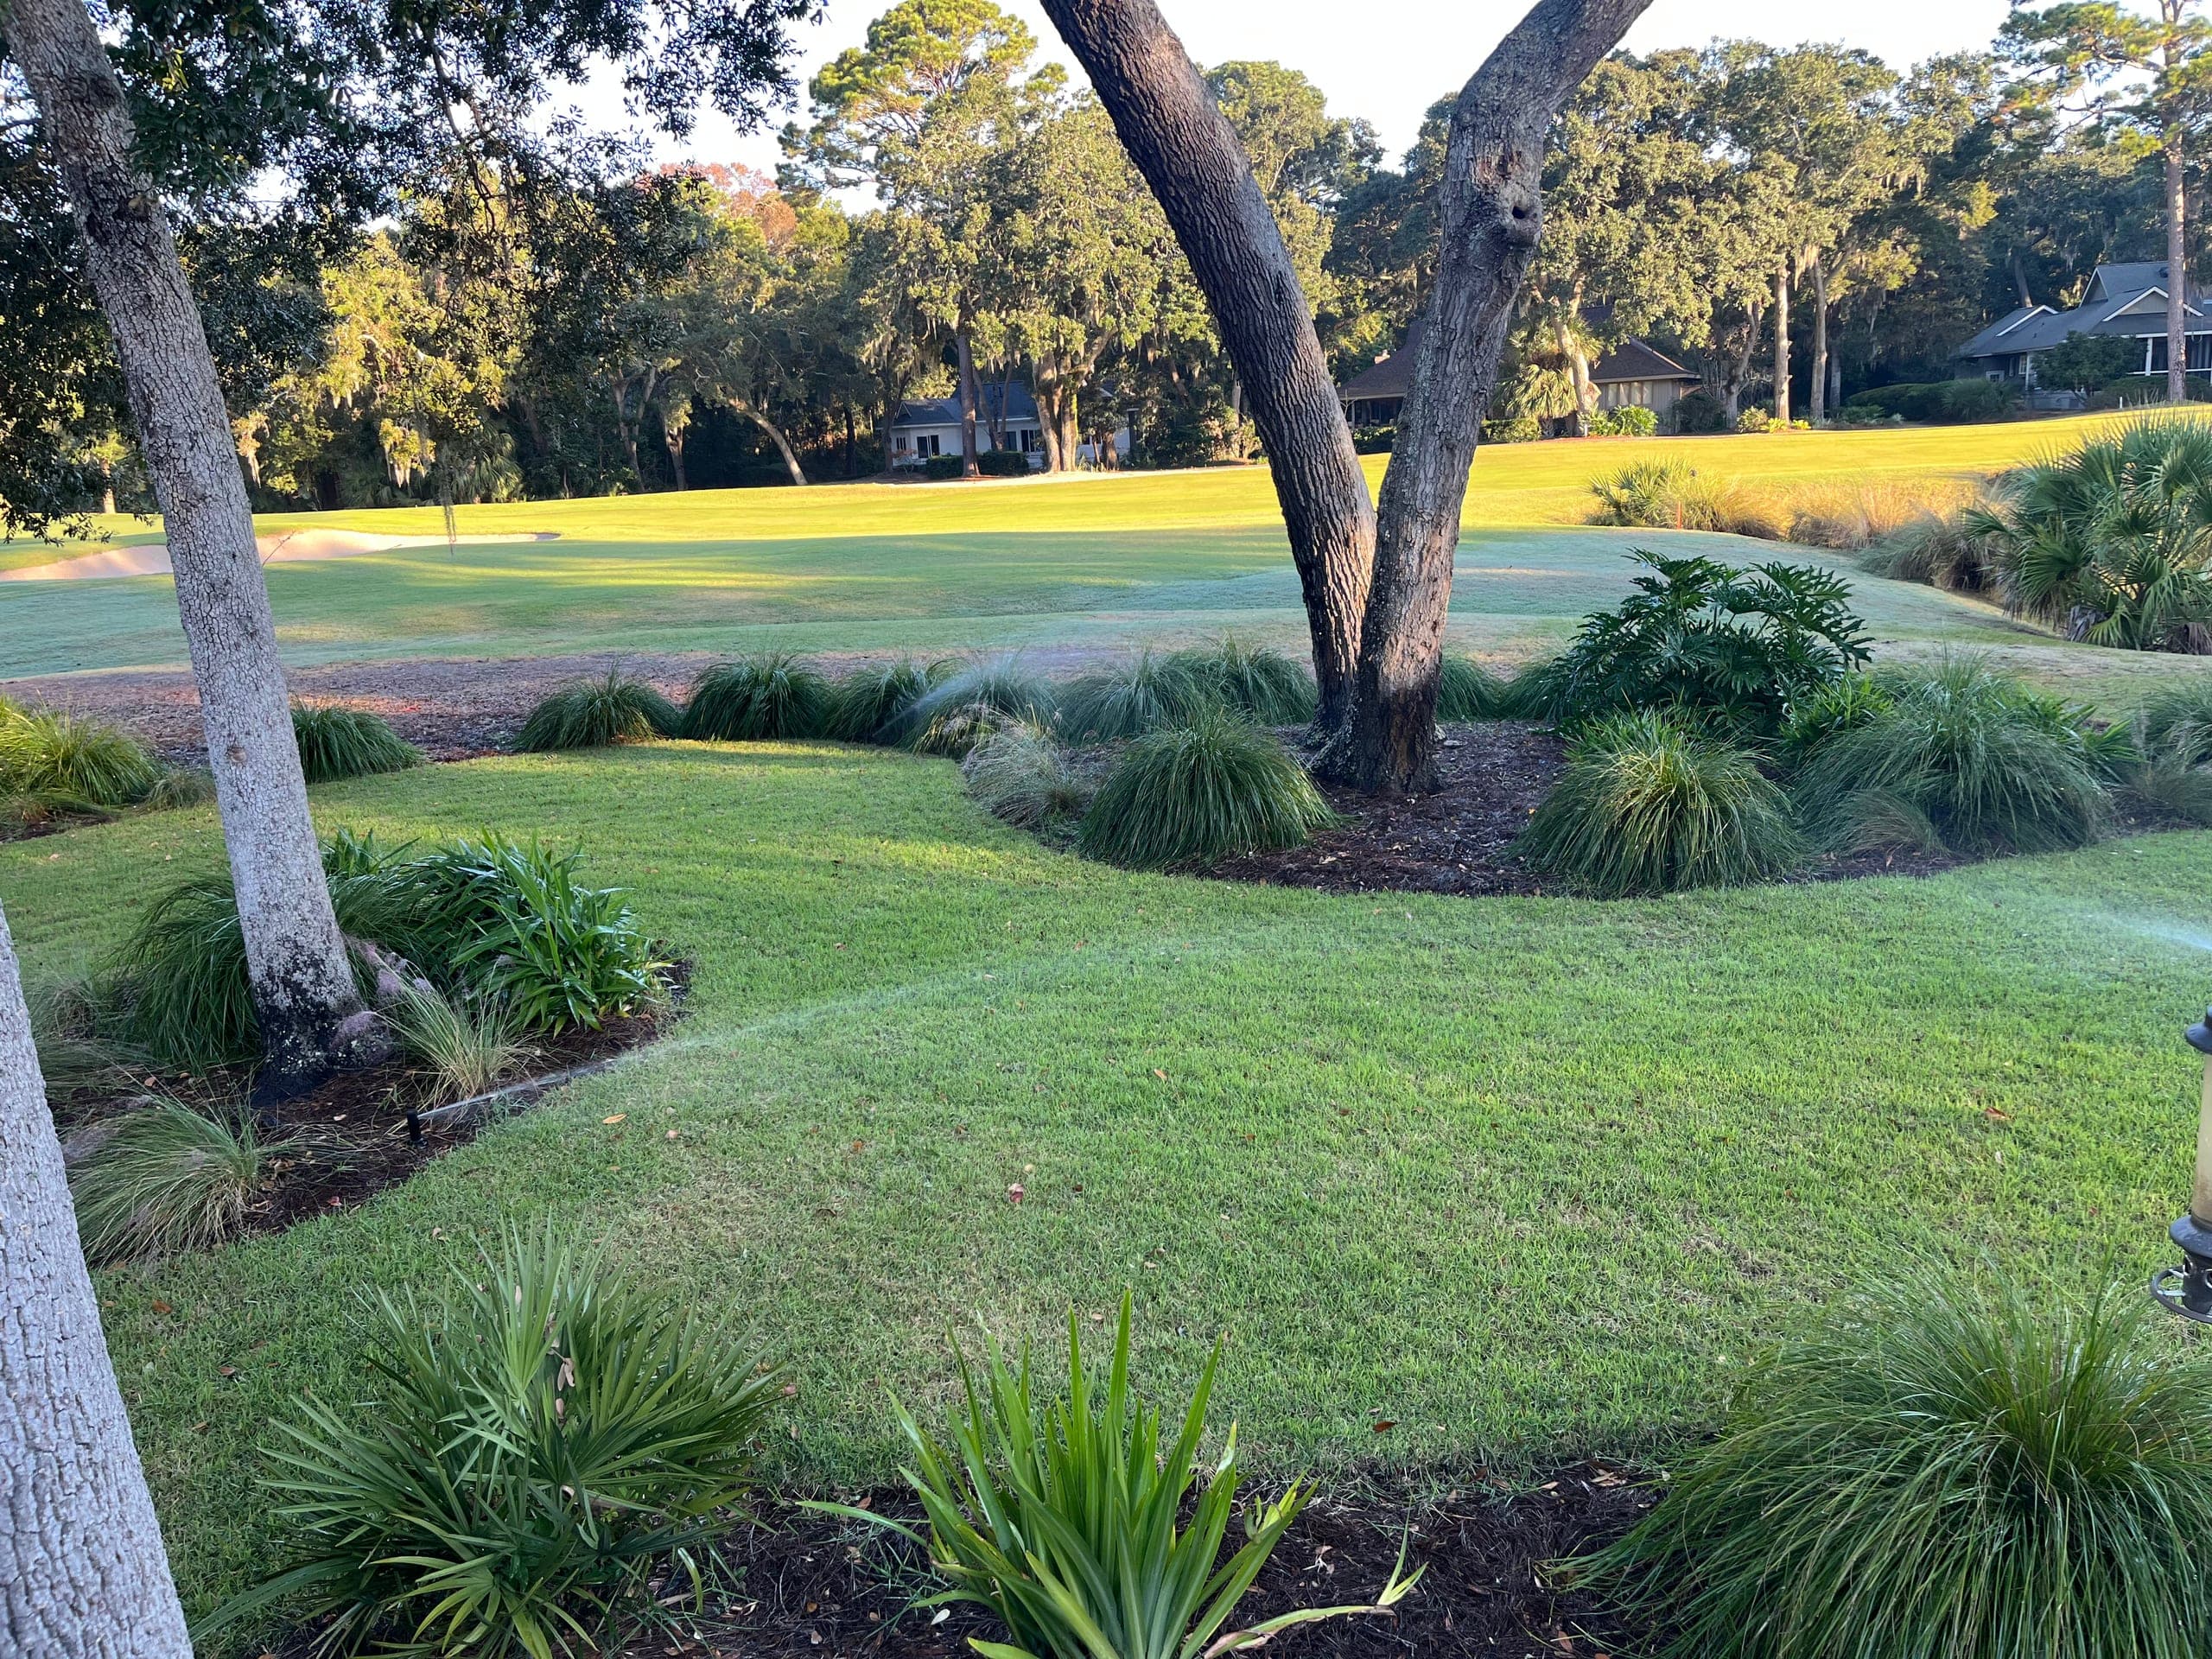
Irrigation running over turf and grass masses beneath a live oak at the course edge.
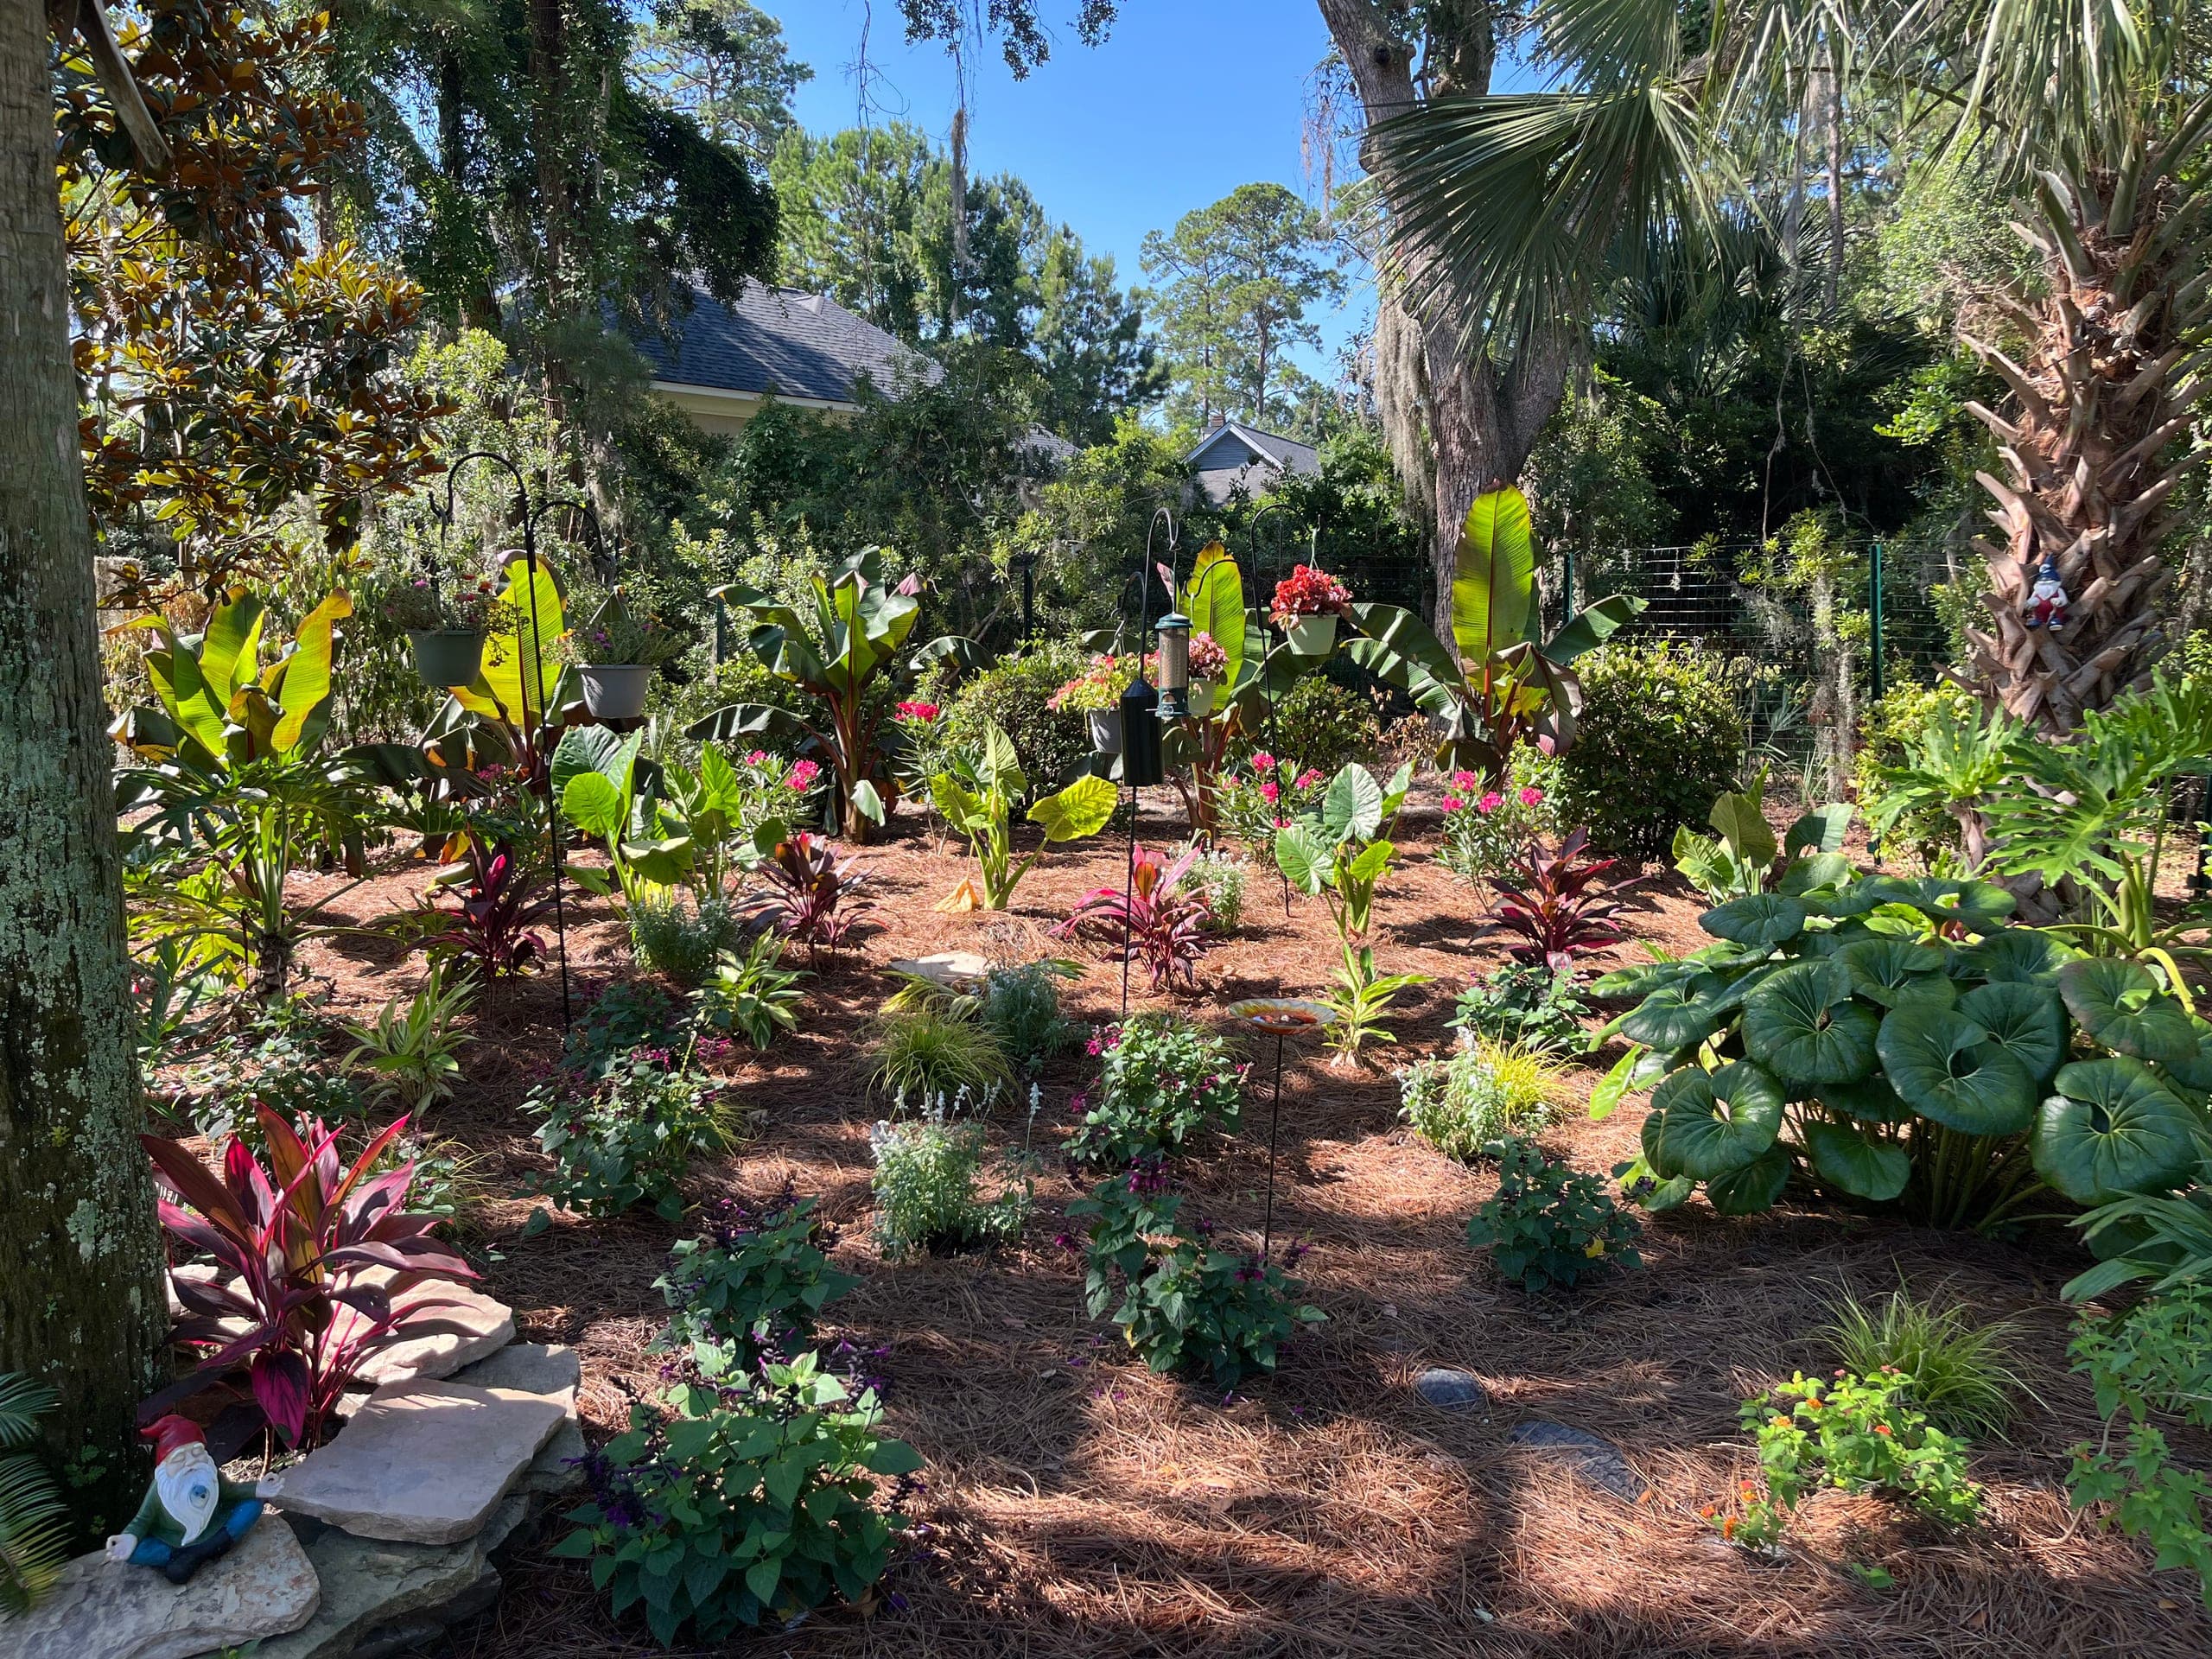
Understory garden of bananas, elephant ears, and cordylines beneath palms and live oaks.
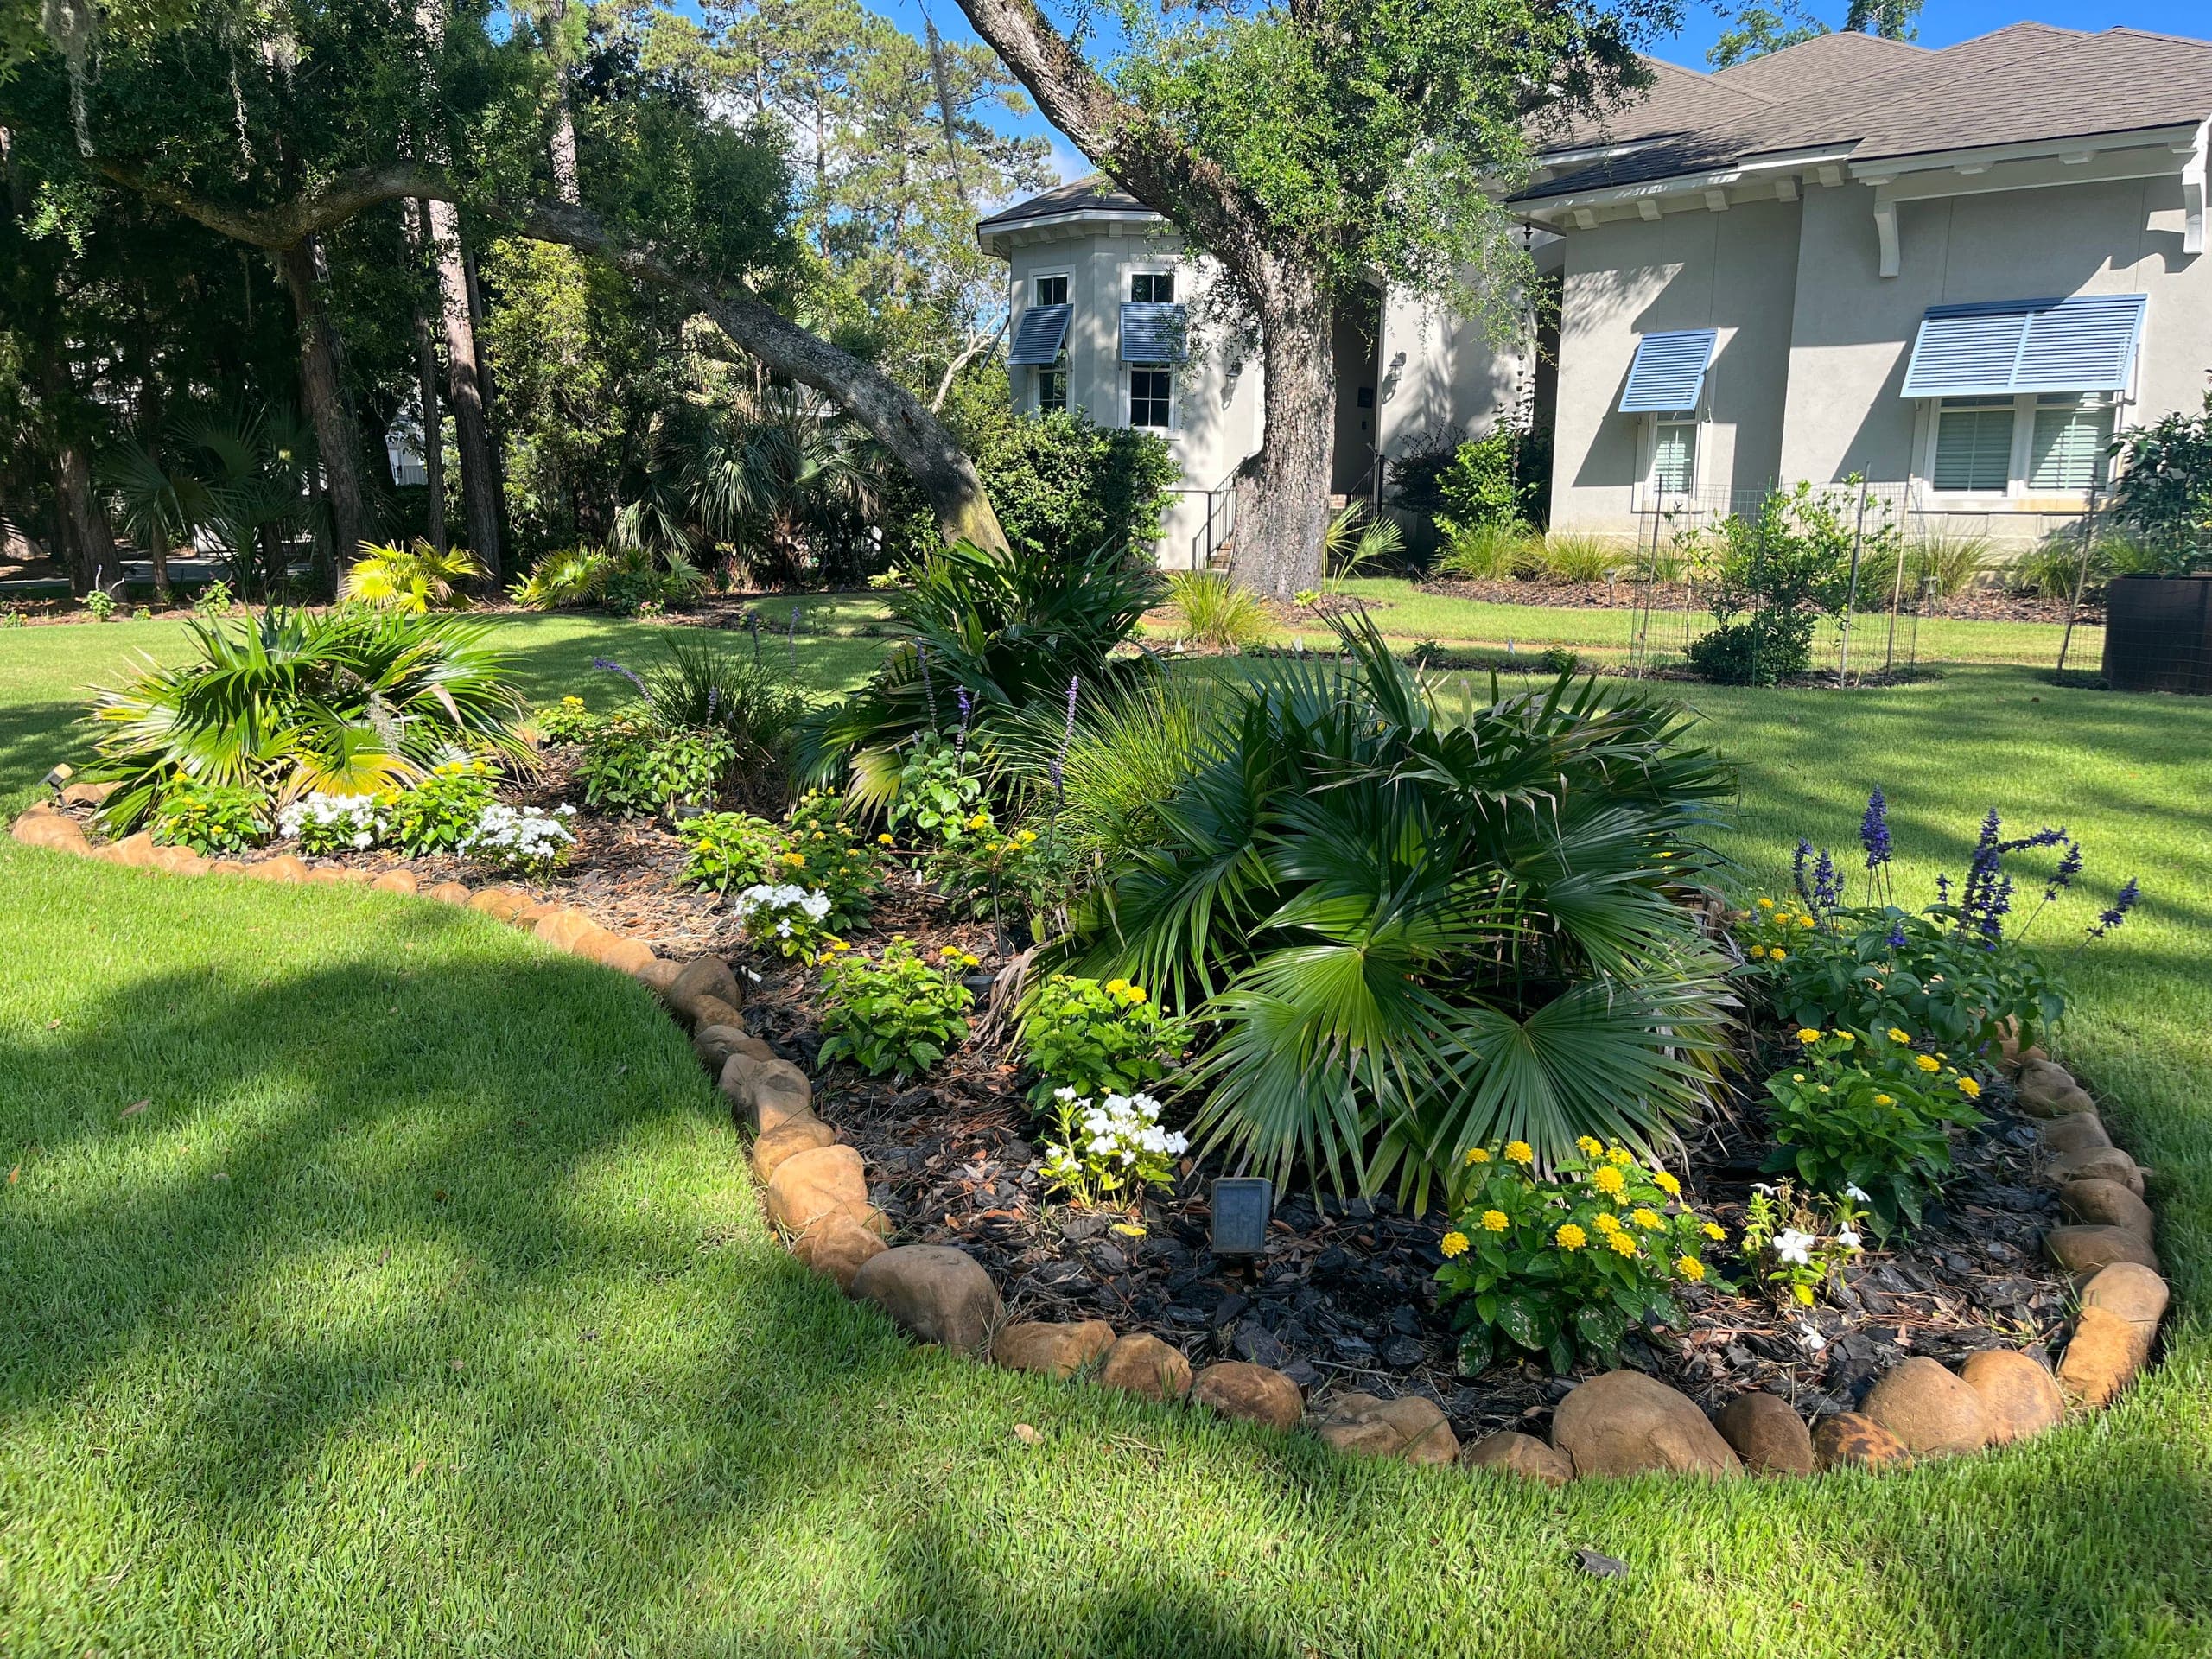
Newly planted island bed against a house with blue Bahama shutters, live oak overhead.

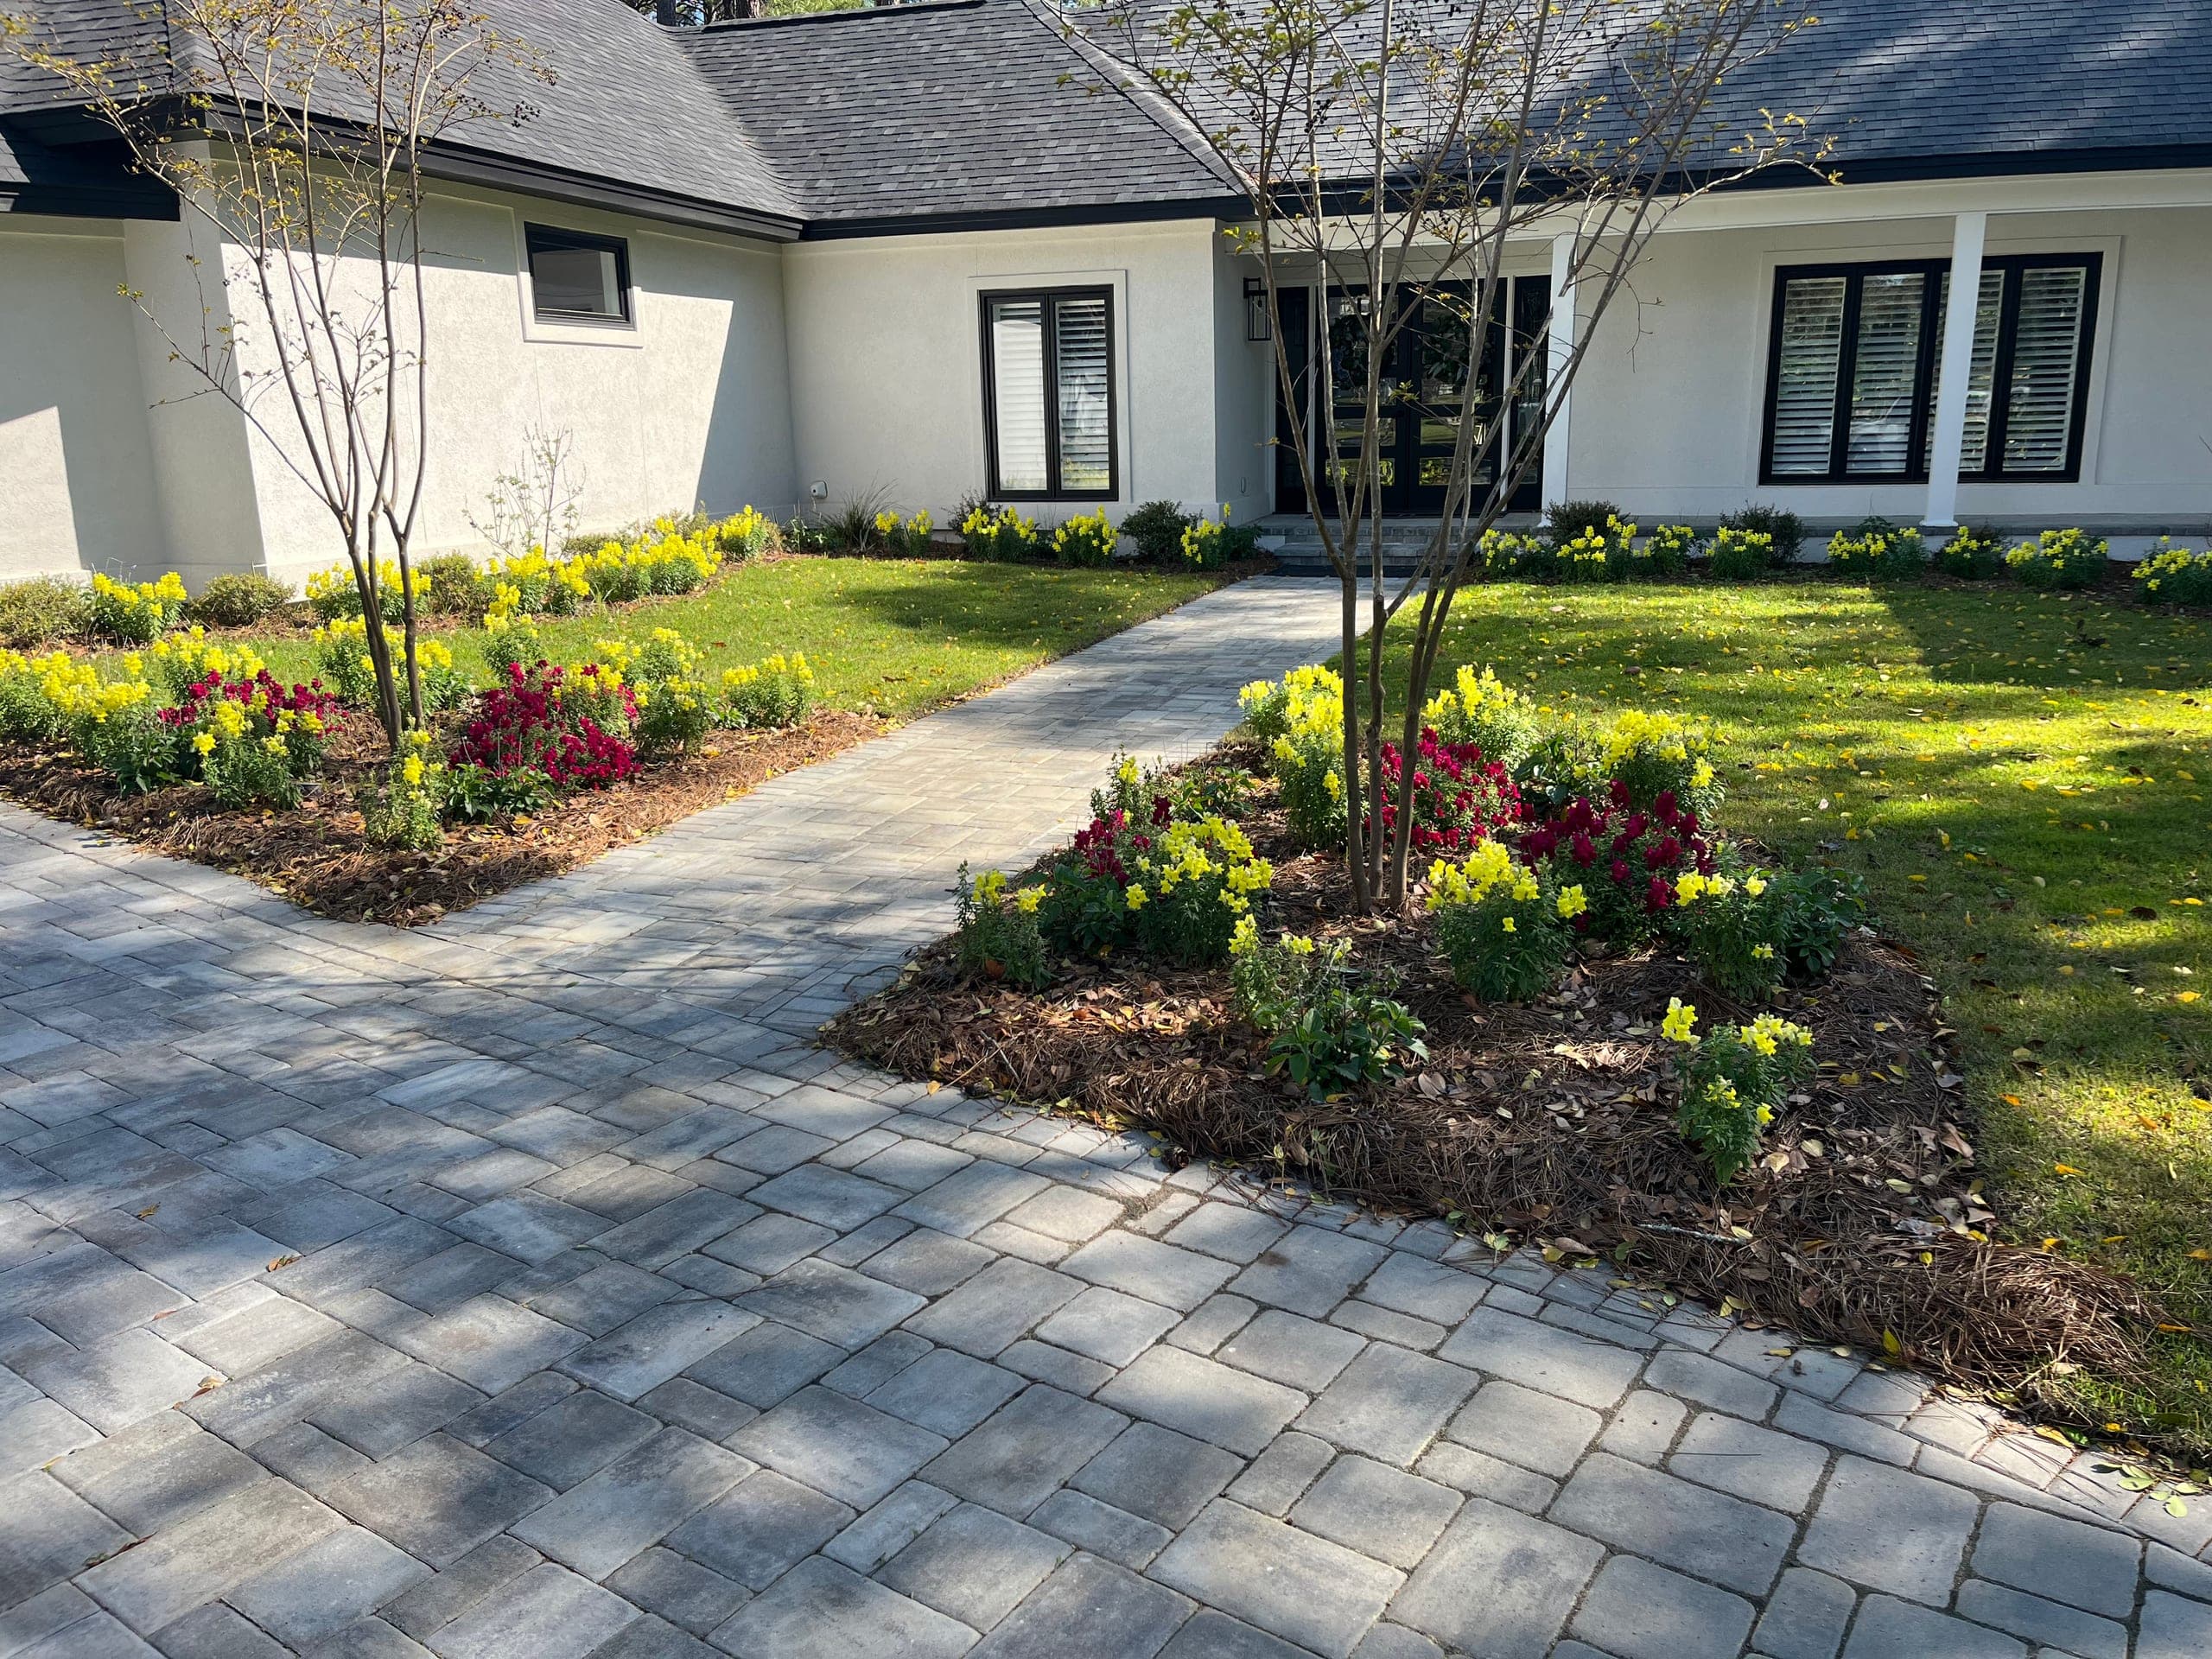
March — planted

Front-yard beds and paver walks just planted, crape myrtles still bare.

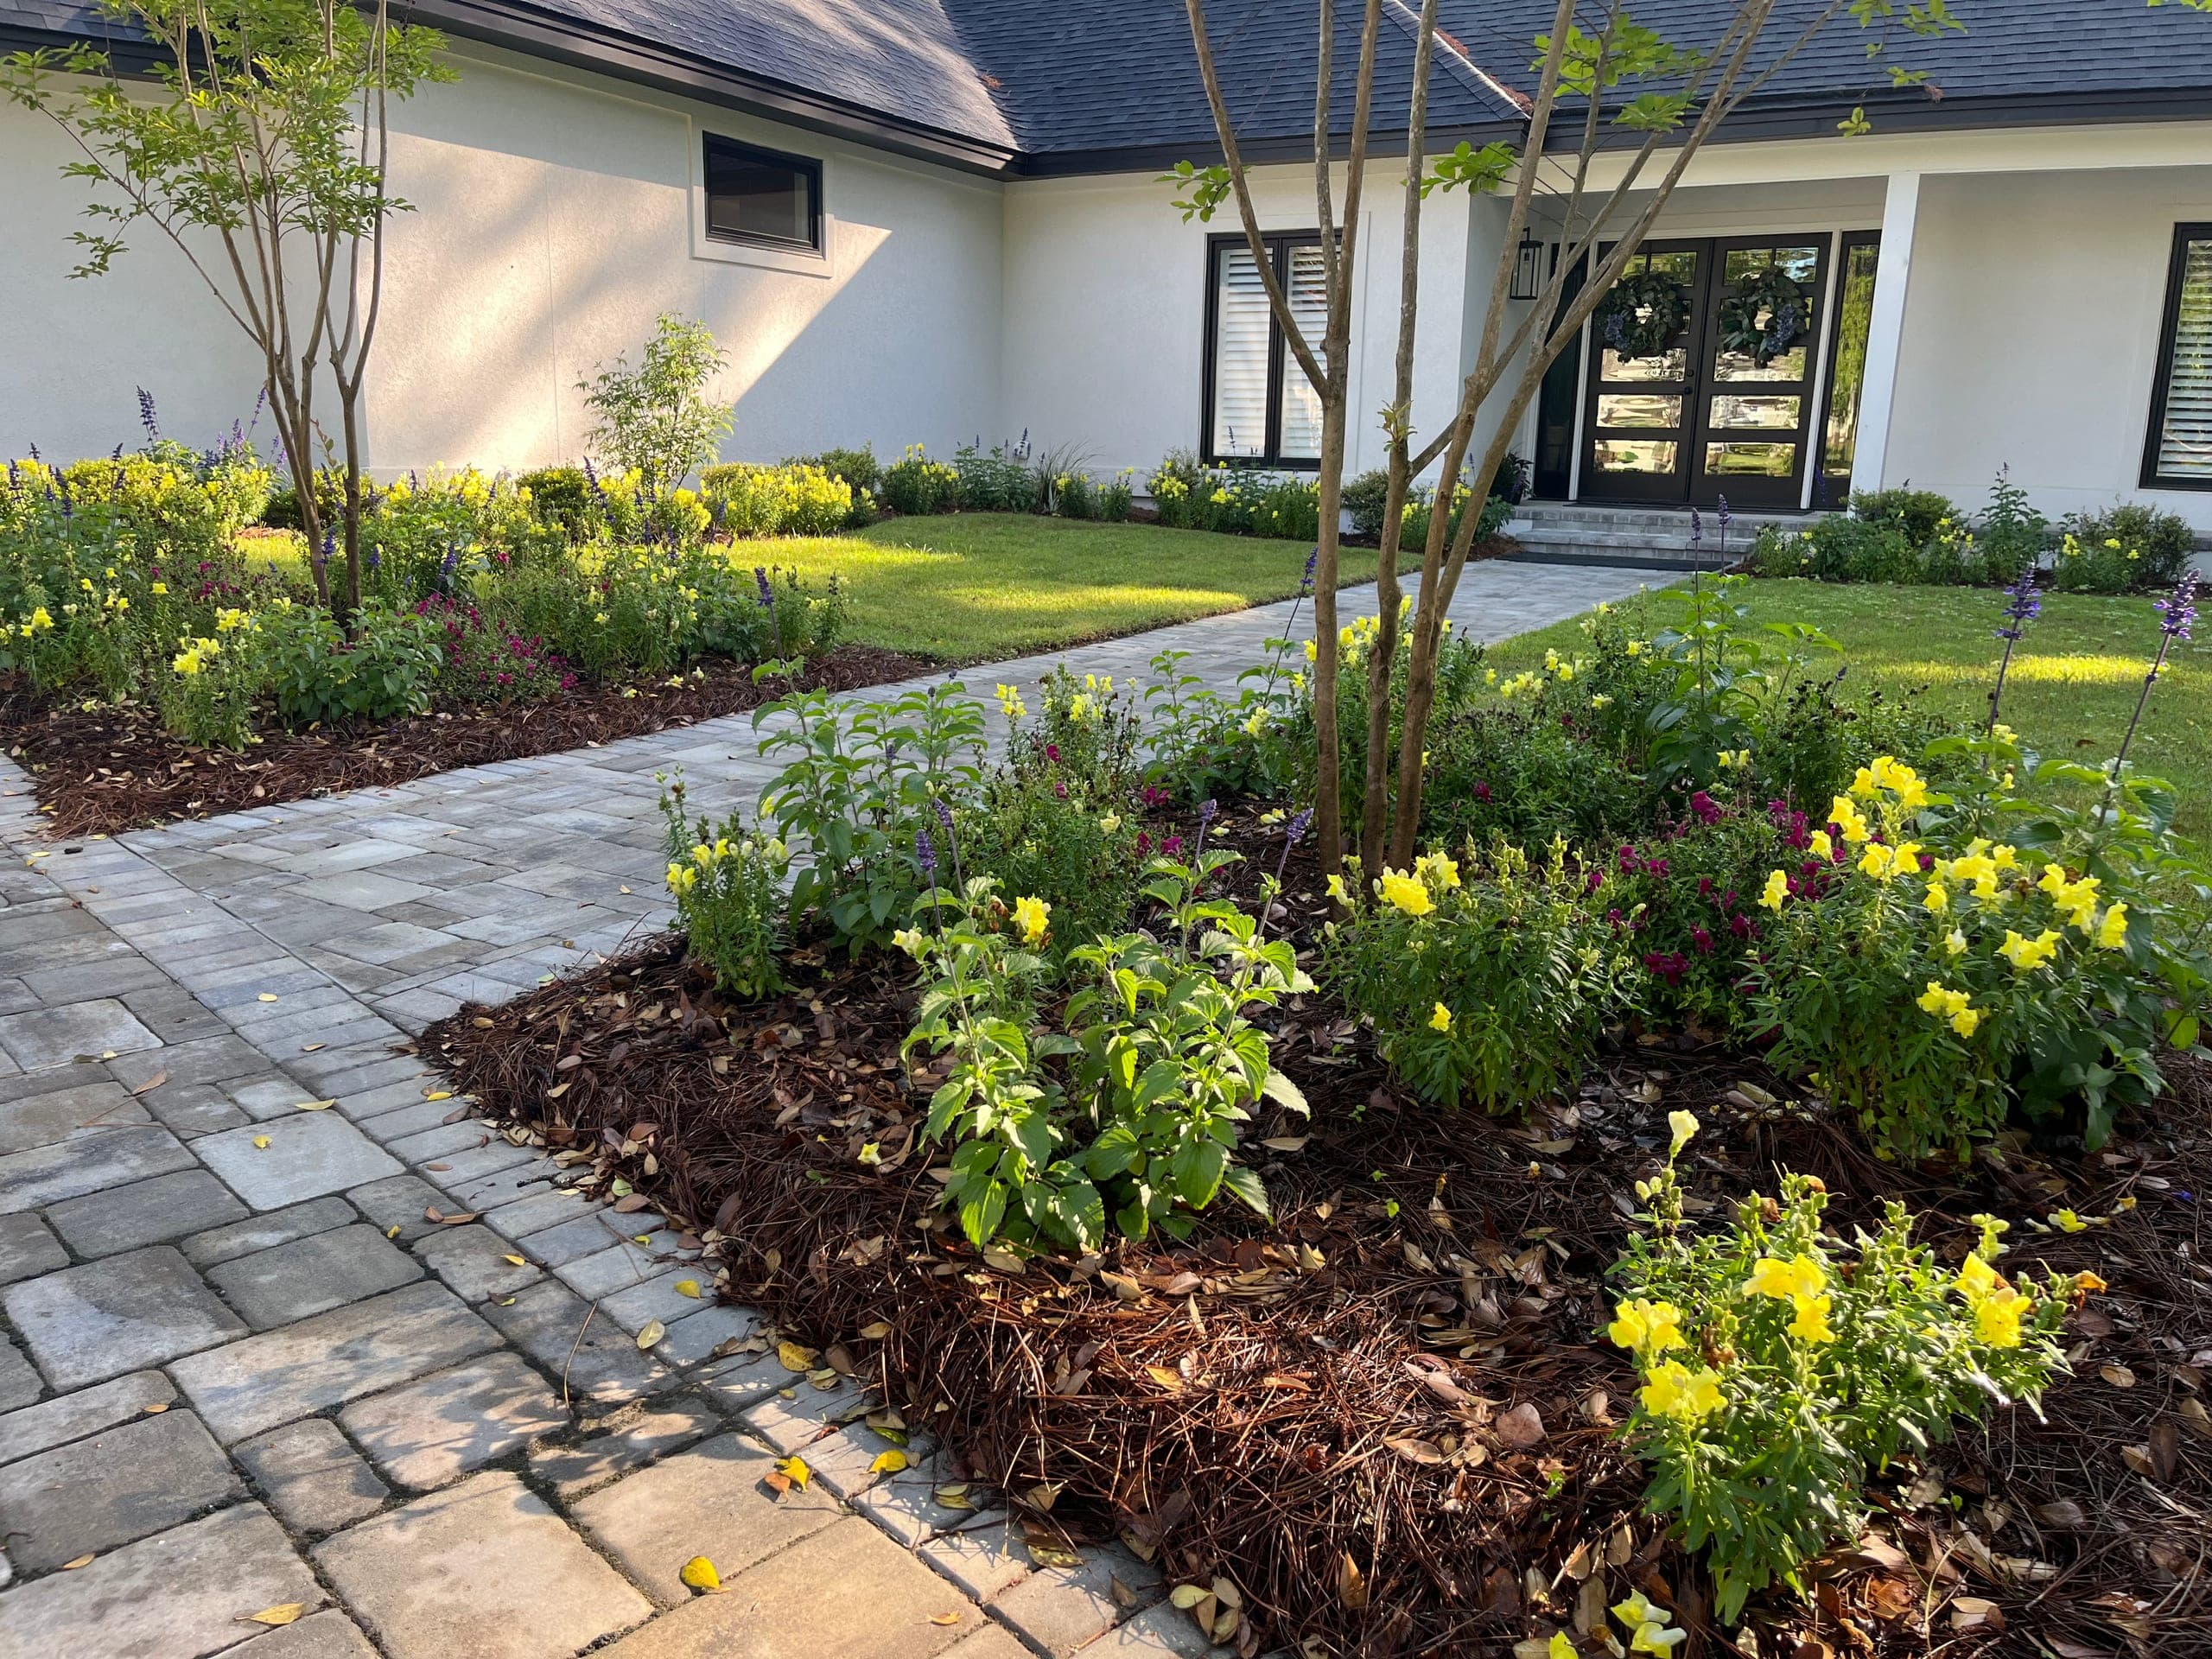
April — filled in

The same front yard four weeks on, beds filled and crape myrtles leafed out.
Planted in March. Filled in by April.

One project, start to finish.

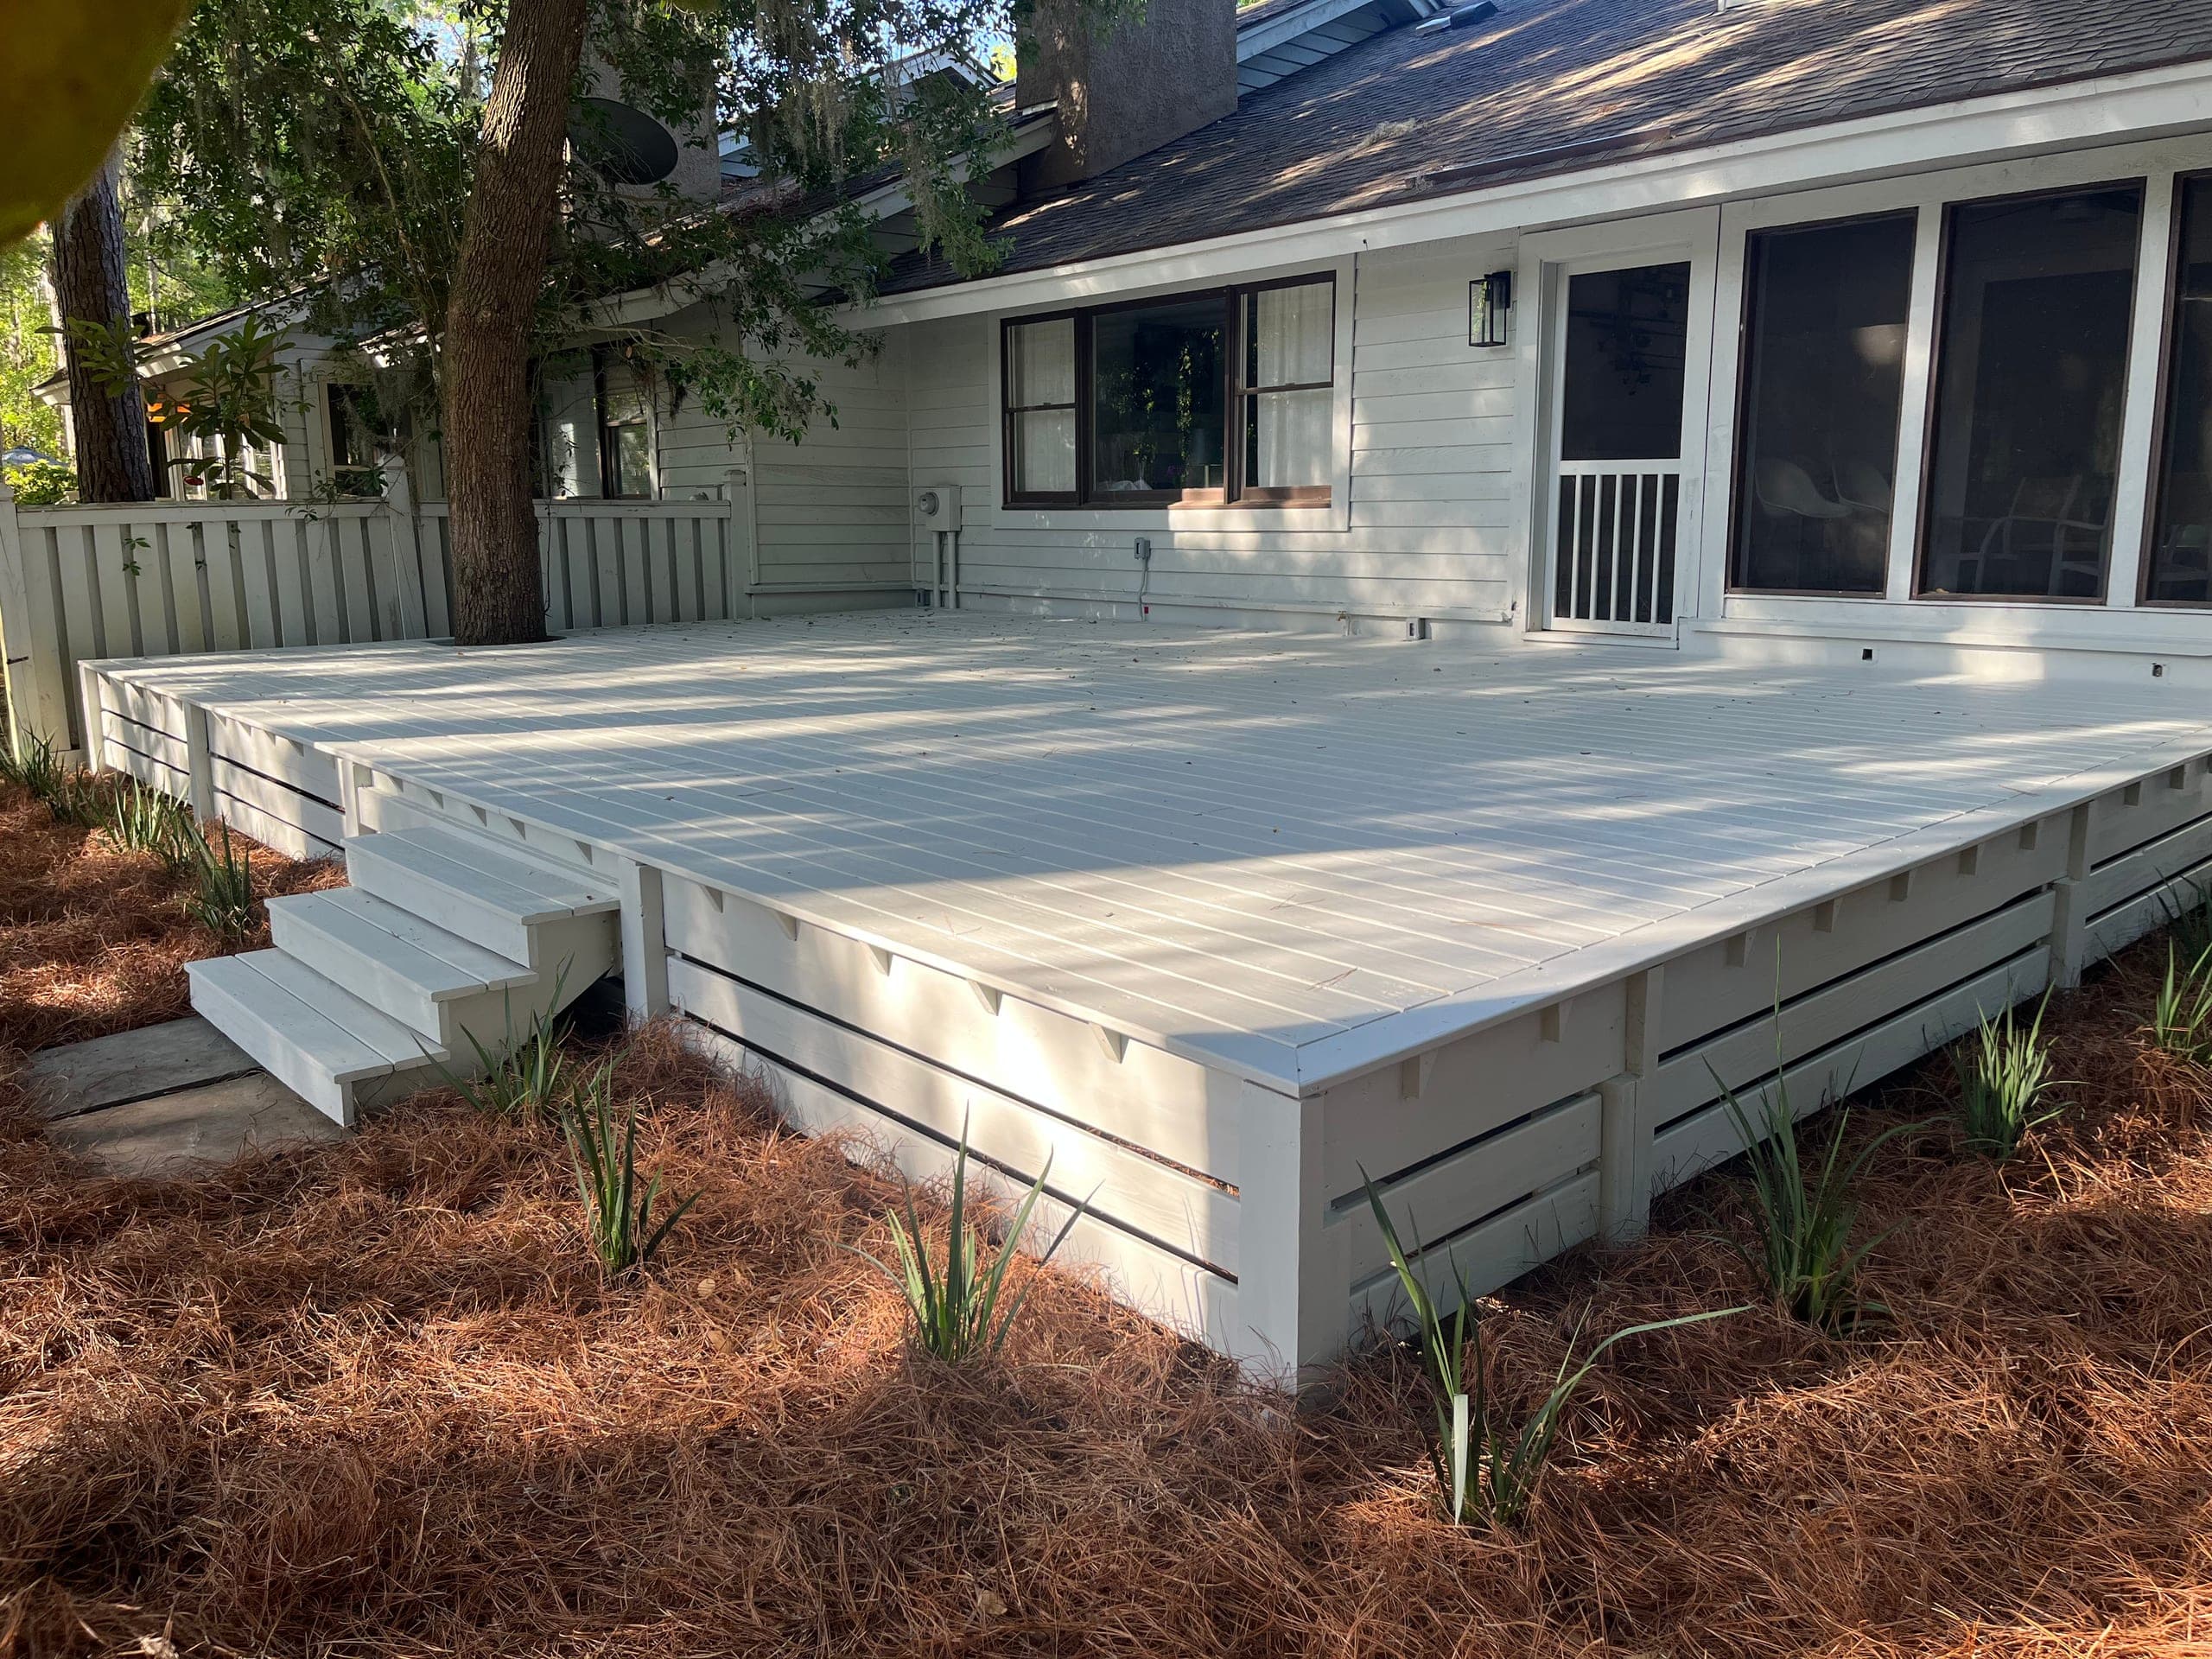
The owners wanted a deck off the back of the house without giving up the live oak beside it. We drew it, got it permitted, and built it around the tree — 21'6" by 34', painted to match the house.
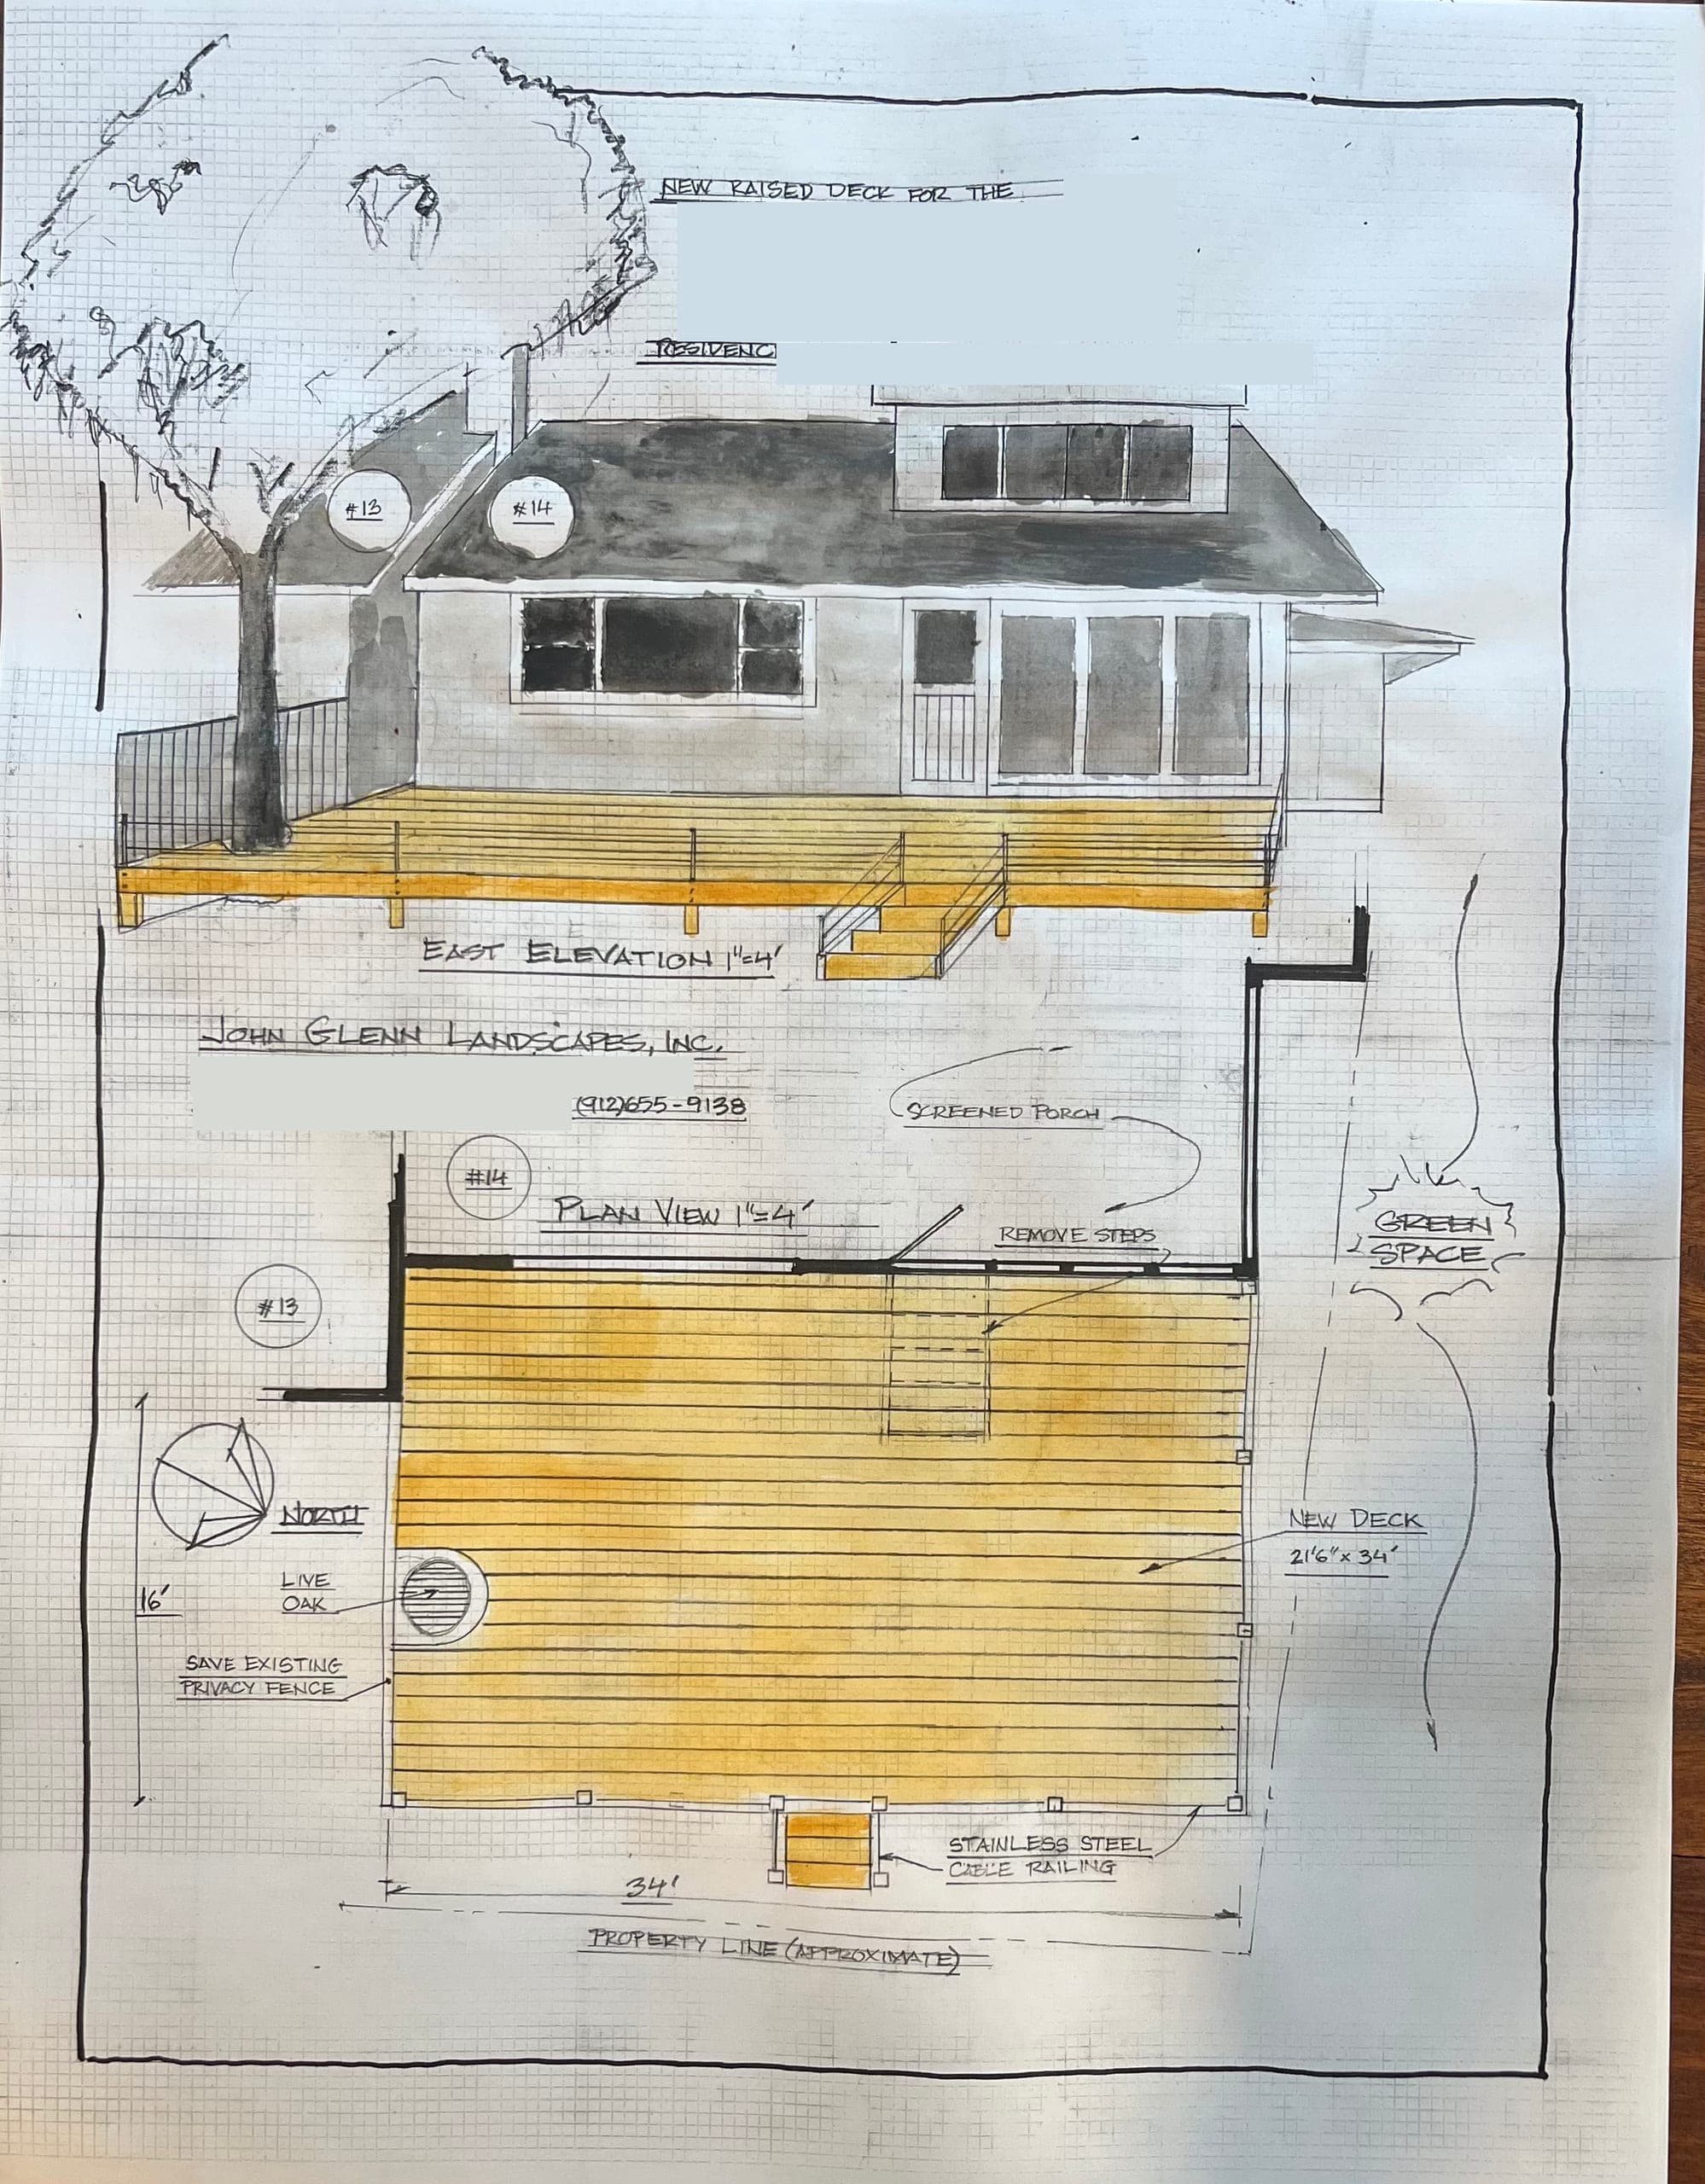
Hand-drawn watercolor design for a raised deck, elevation and plan views.
The drawing. Every project starts on paper.
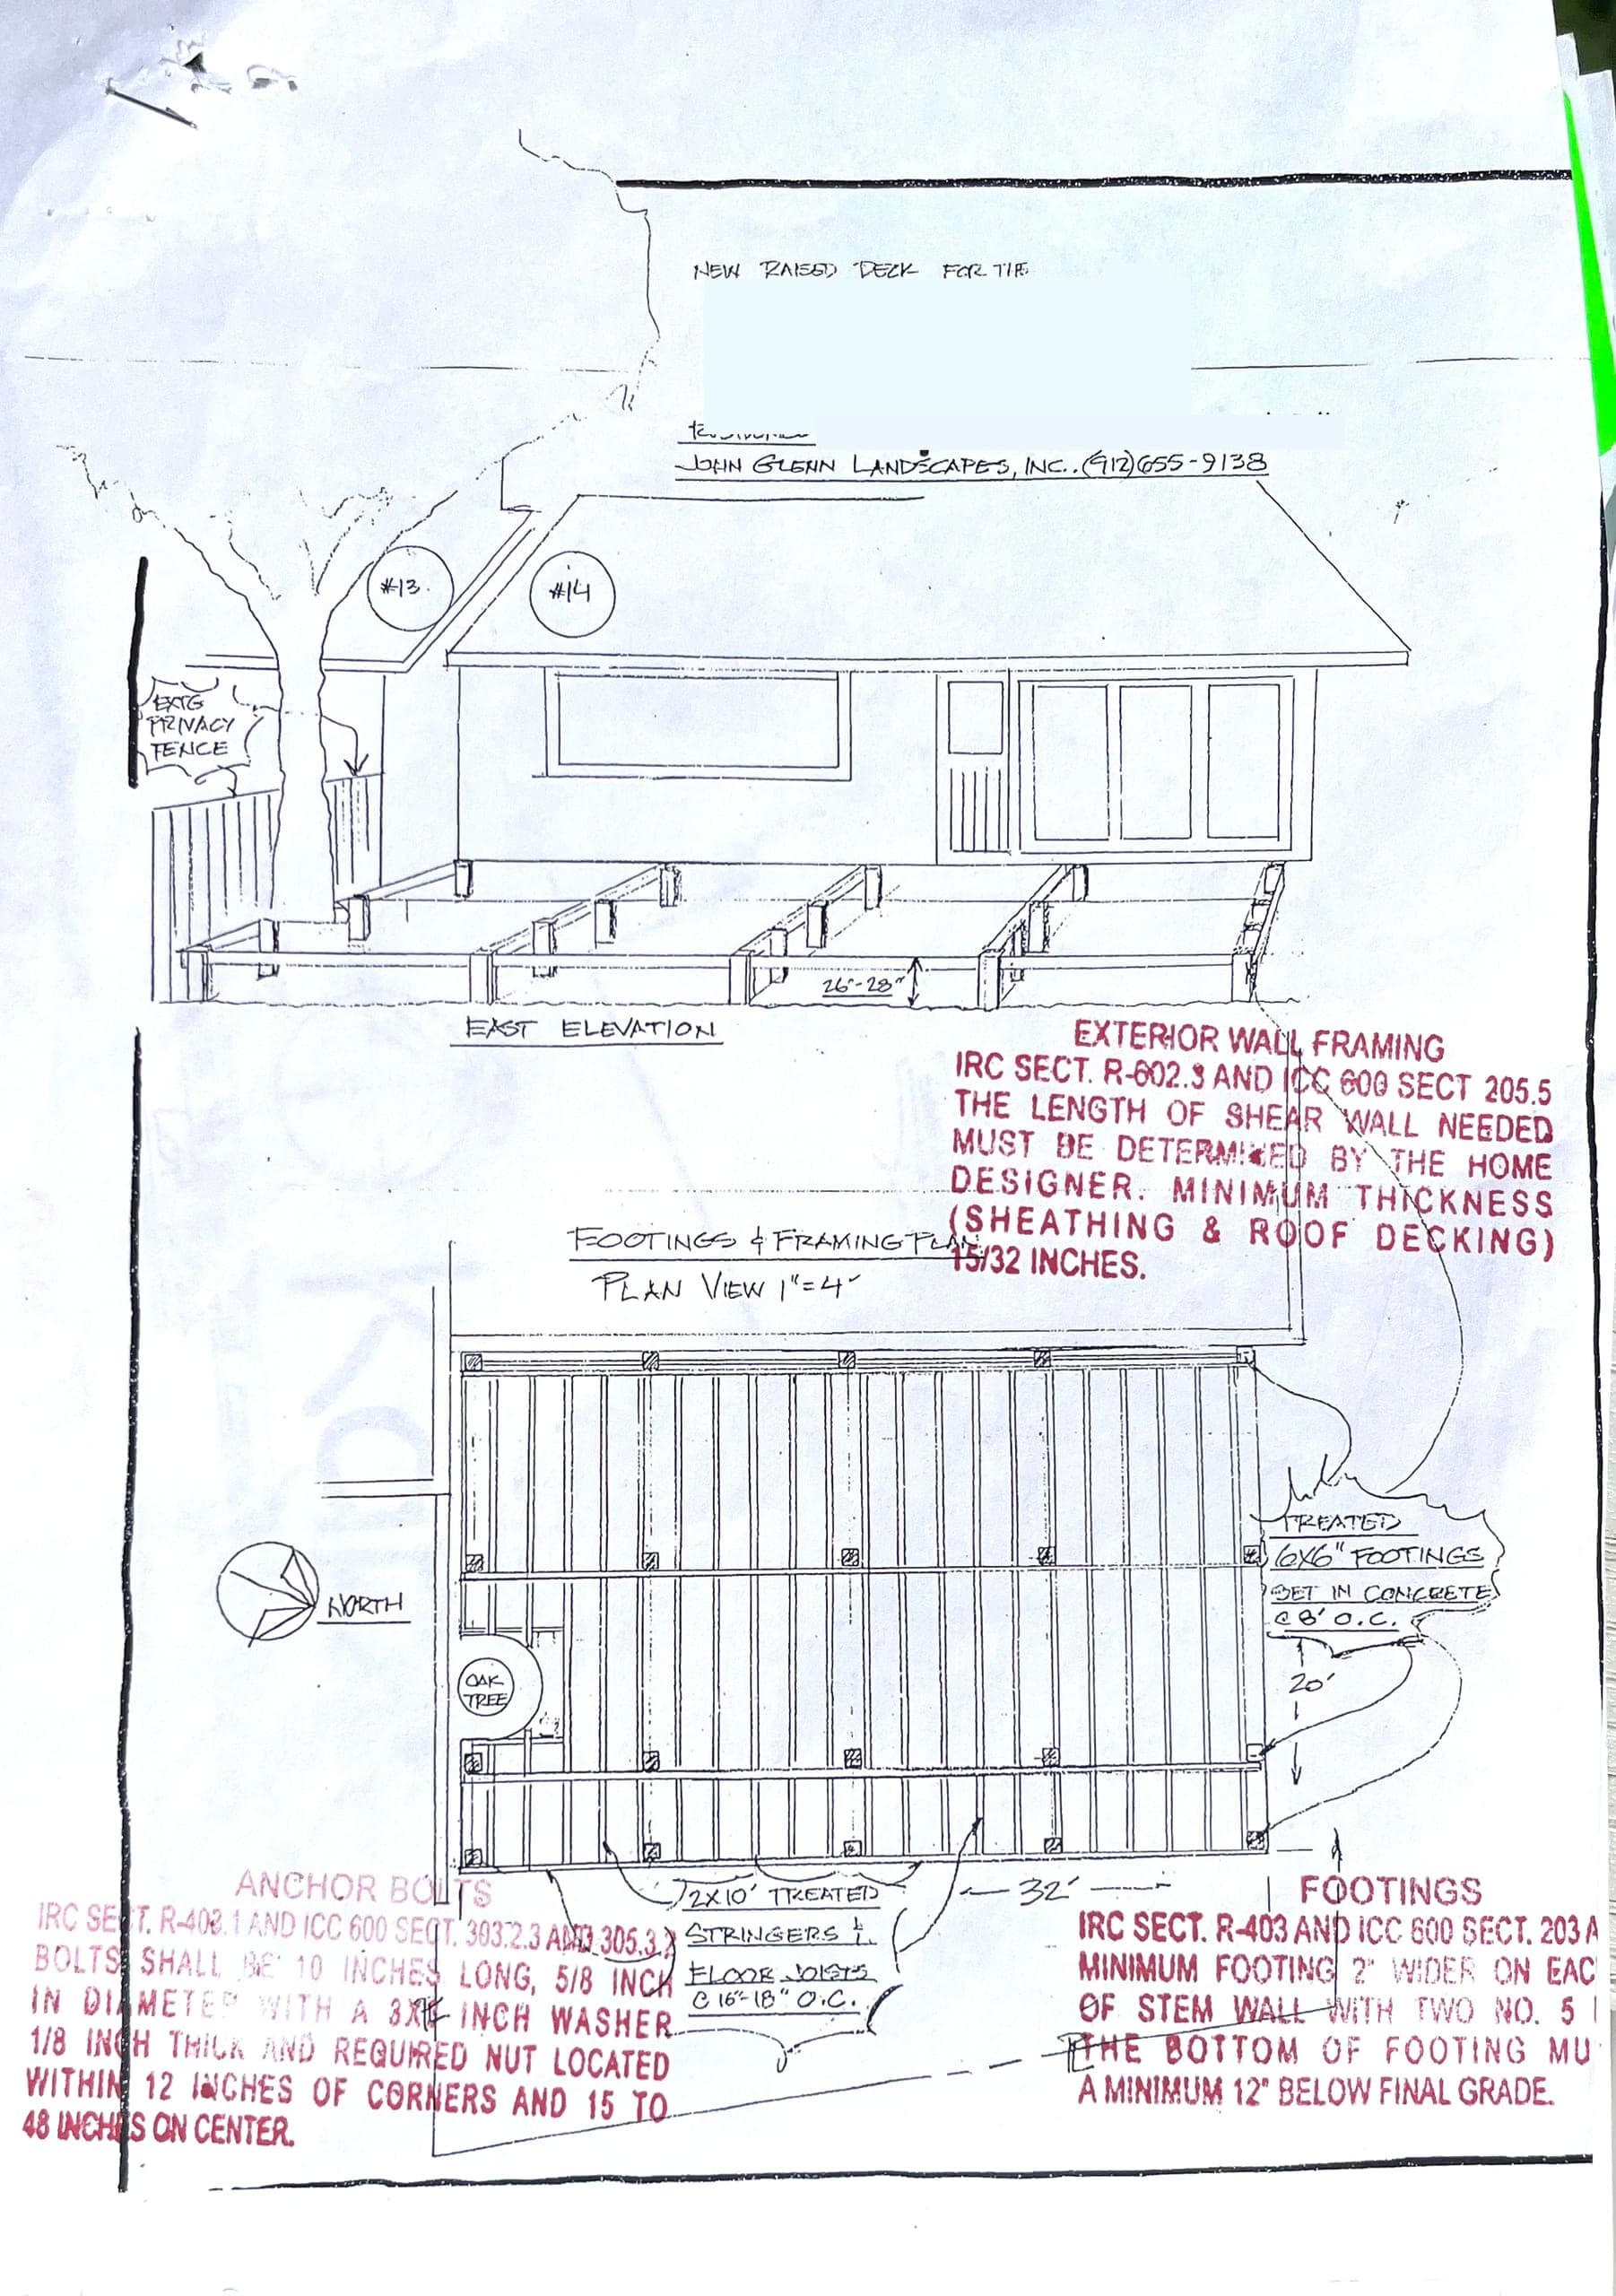
County-stamped permit drawing for the deck framing plan.
The county-stamped permit set.
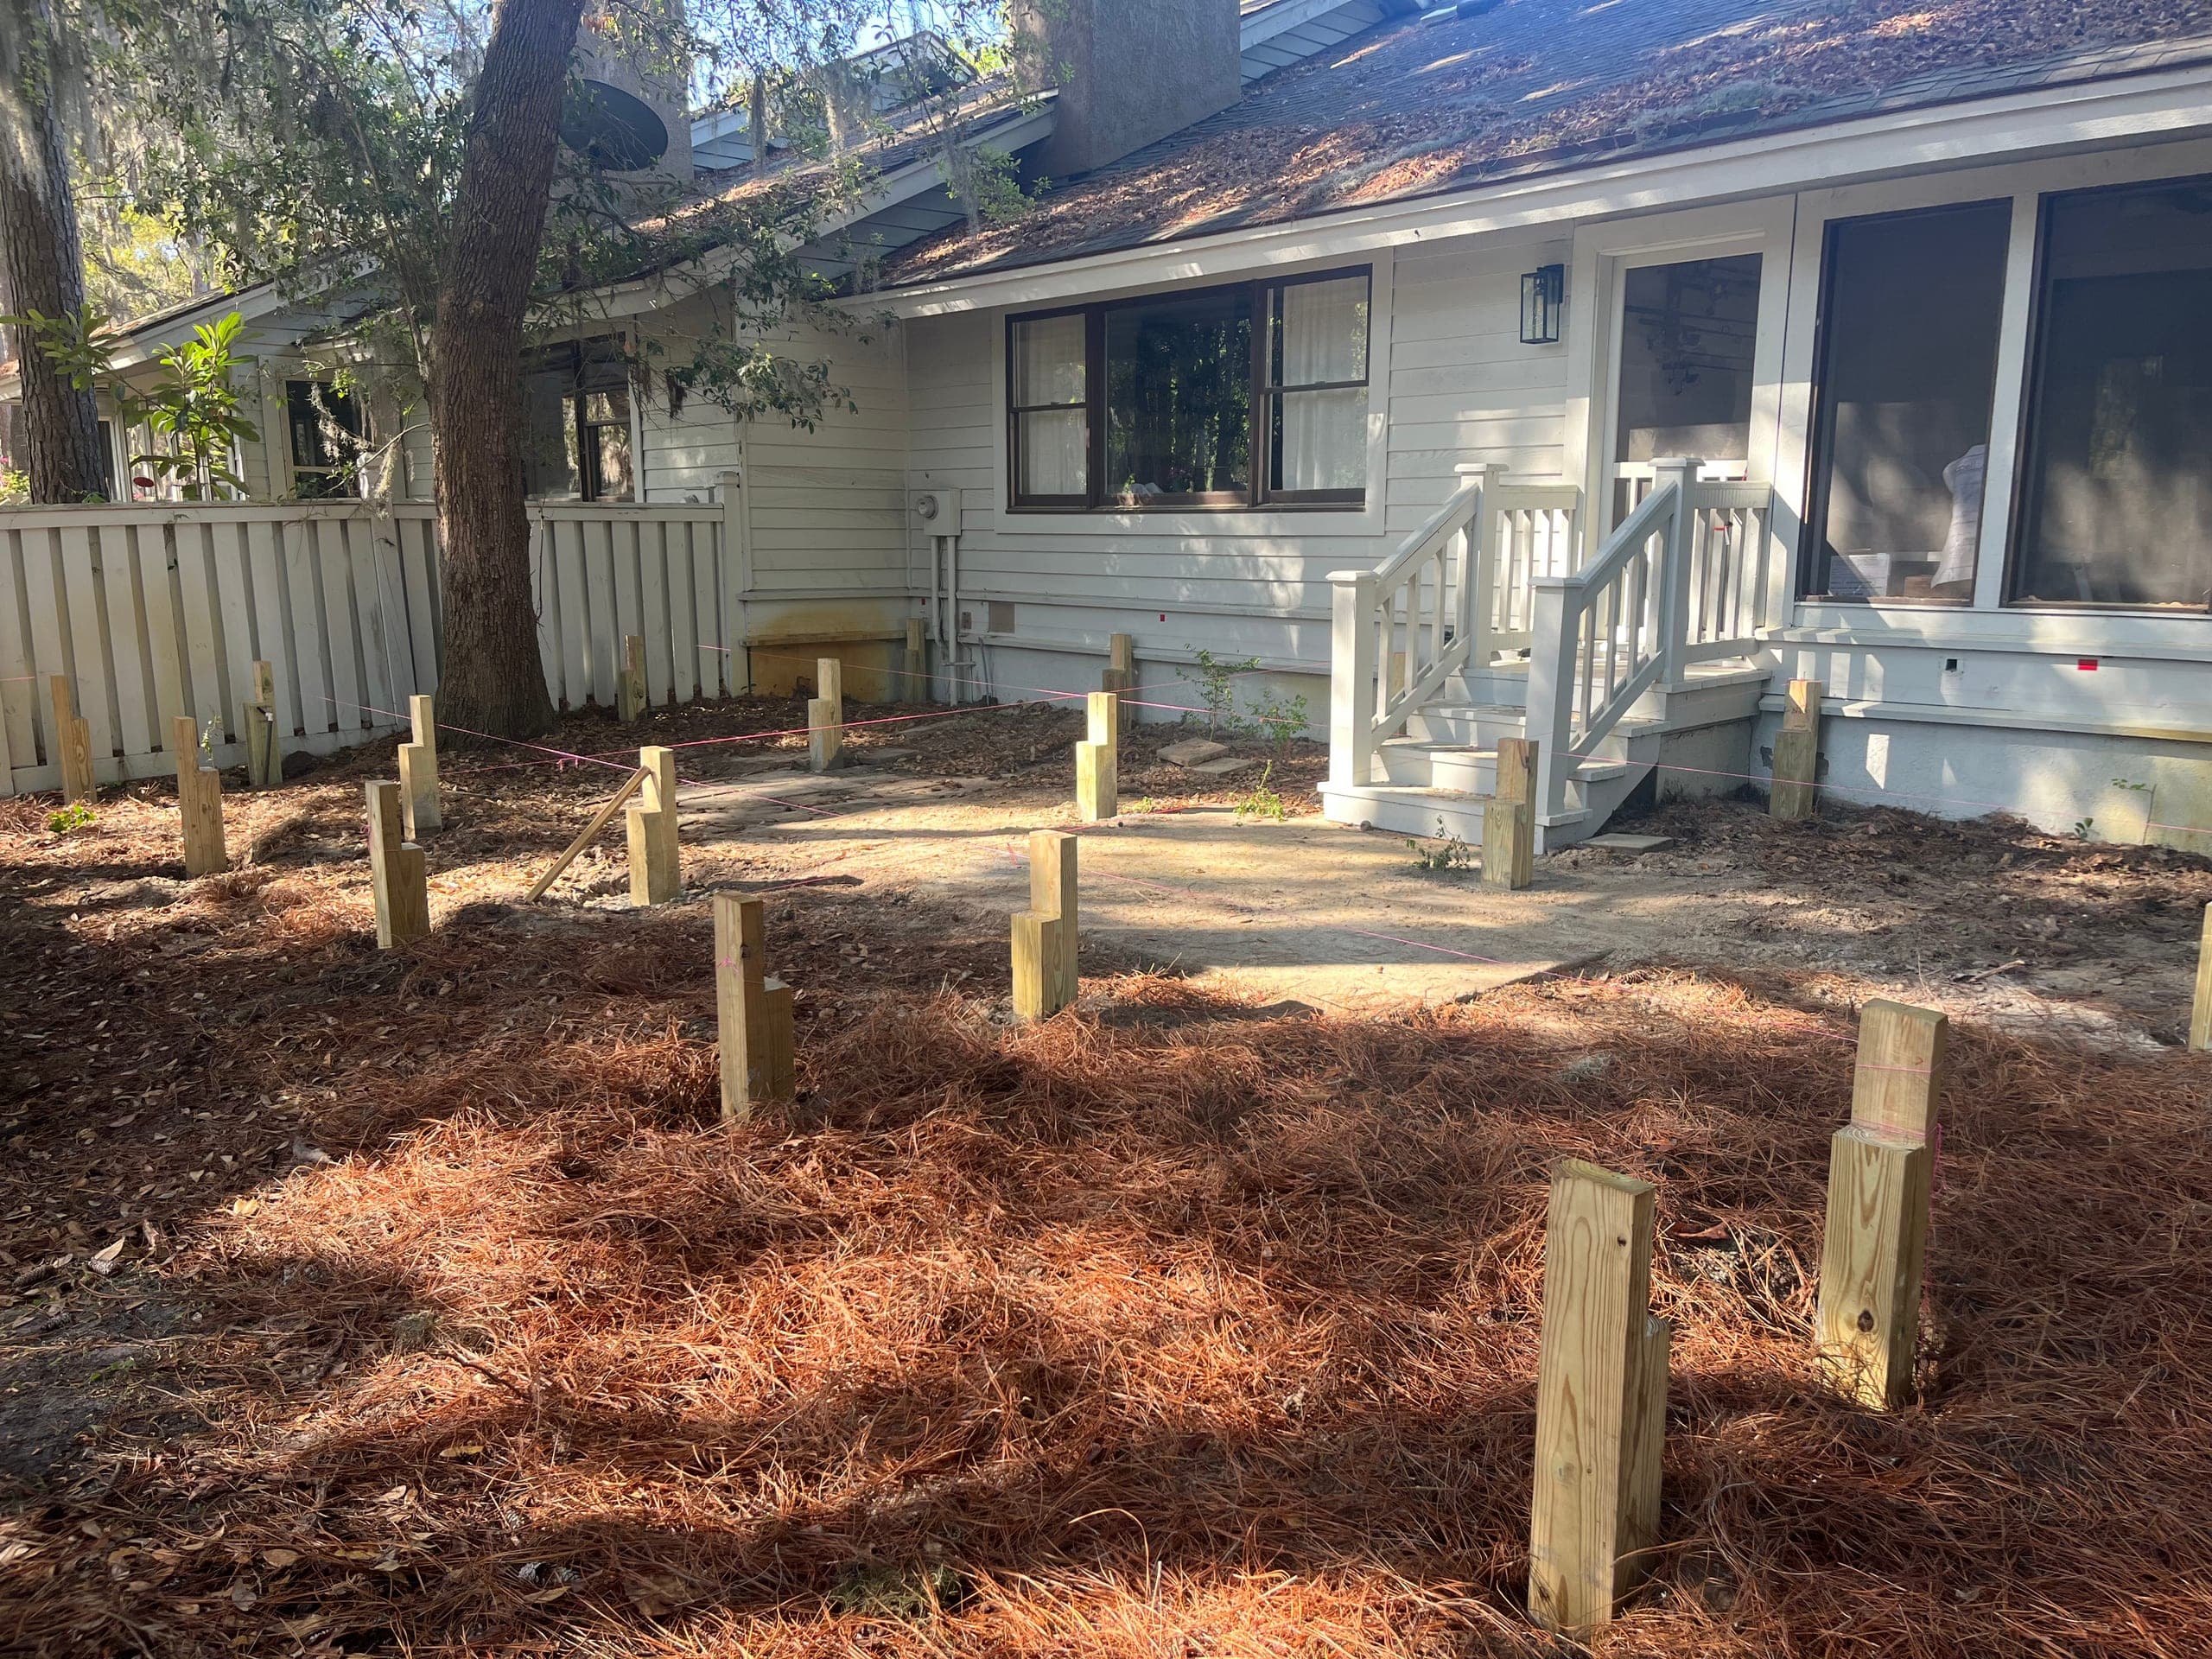
Deck footing posts set to grade with string lines across the yard.
Footings set to grade. Late March.
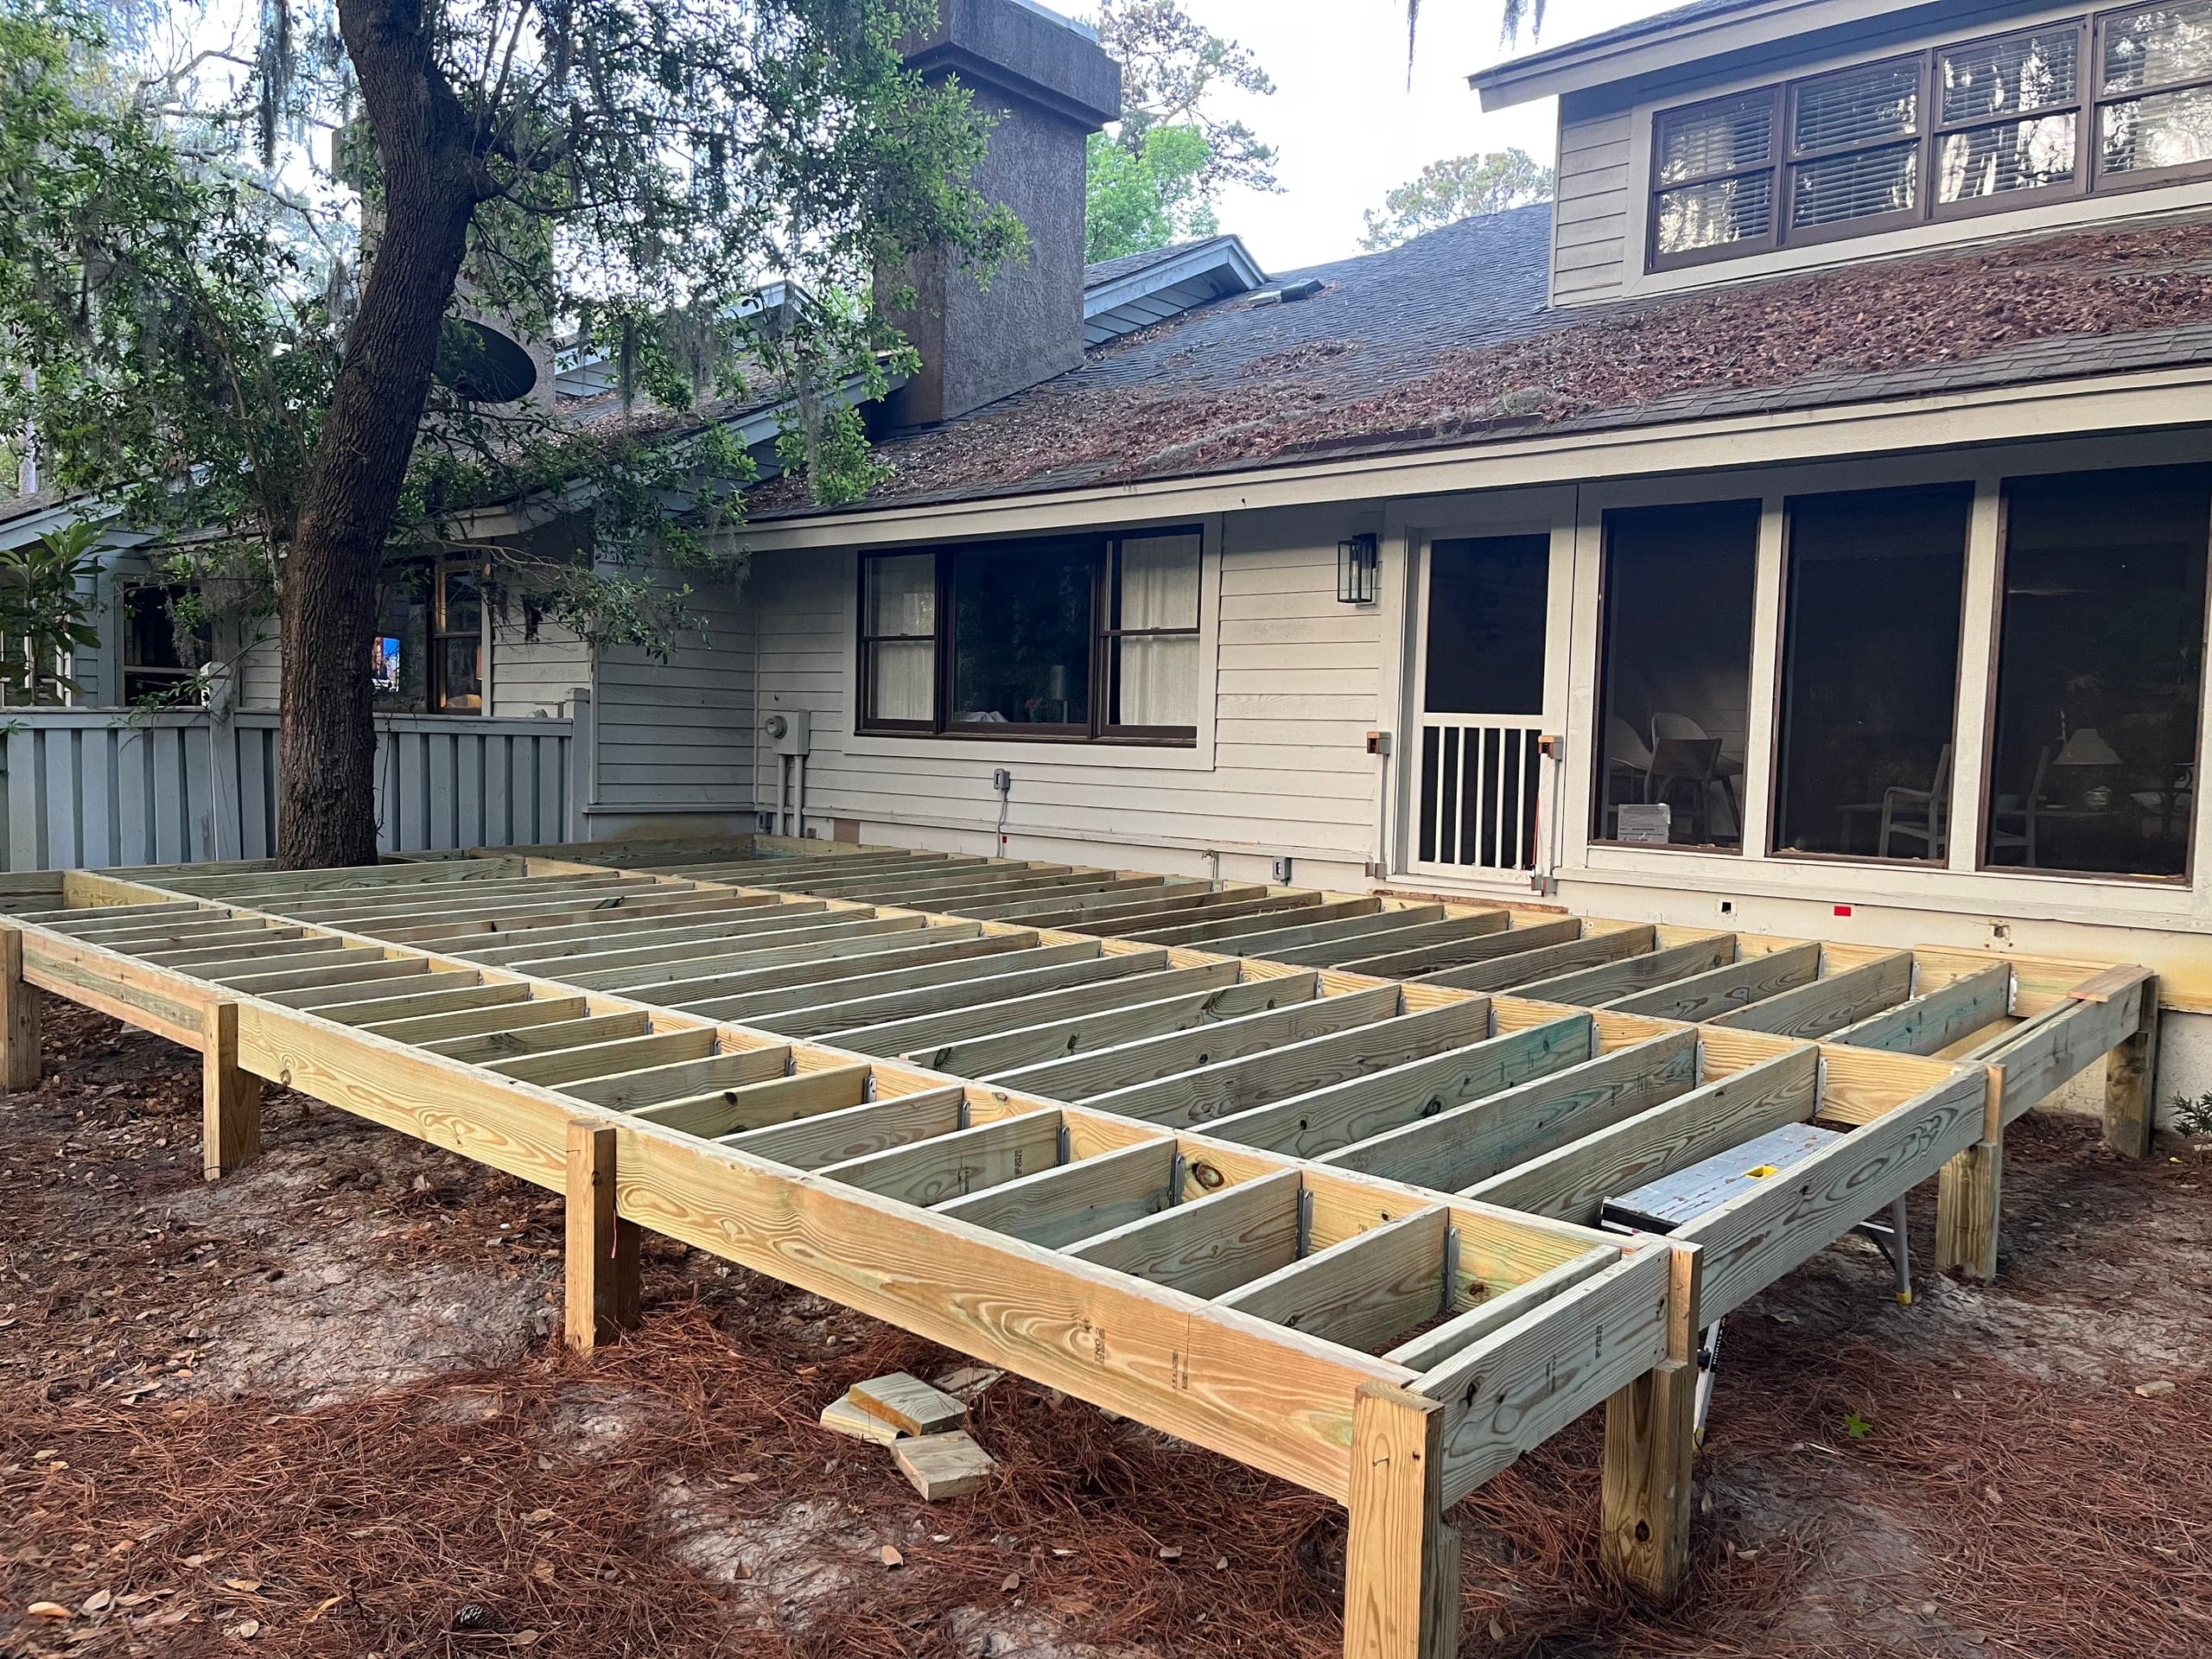
Completed joist framing for the raised deck before decking.
Framing complete. Early April.
The finished deck painted white to match the house, with slat skirting and corner steps.
Finished by mid-April, painted to match the house.

And the work in progress — our own crew, start to finish.
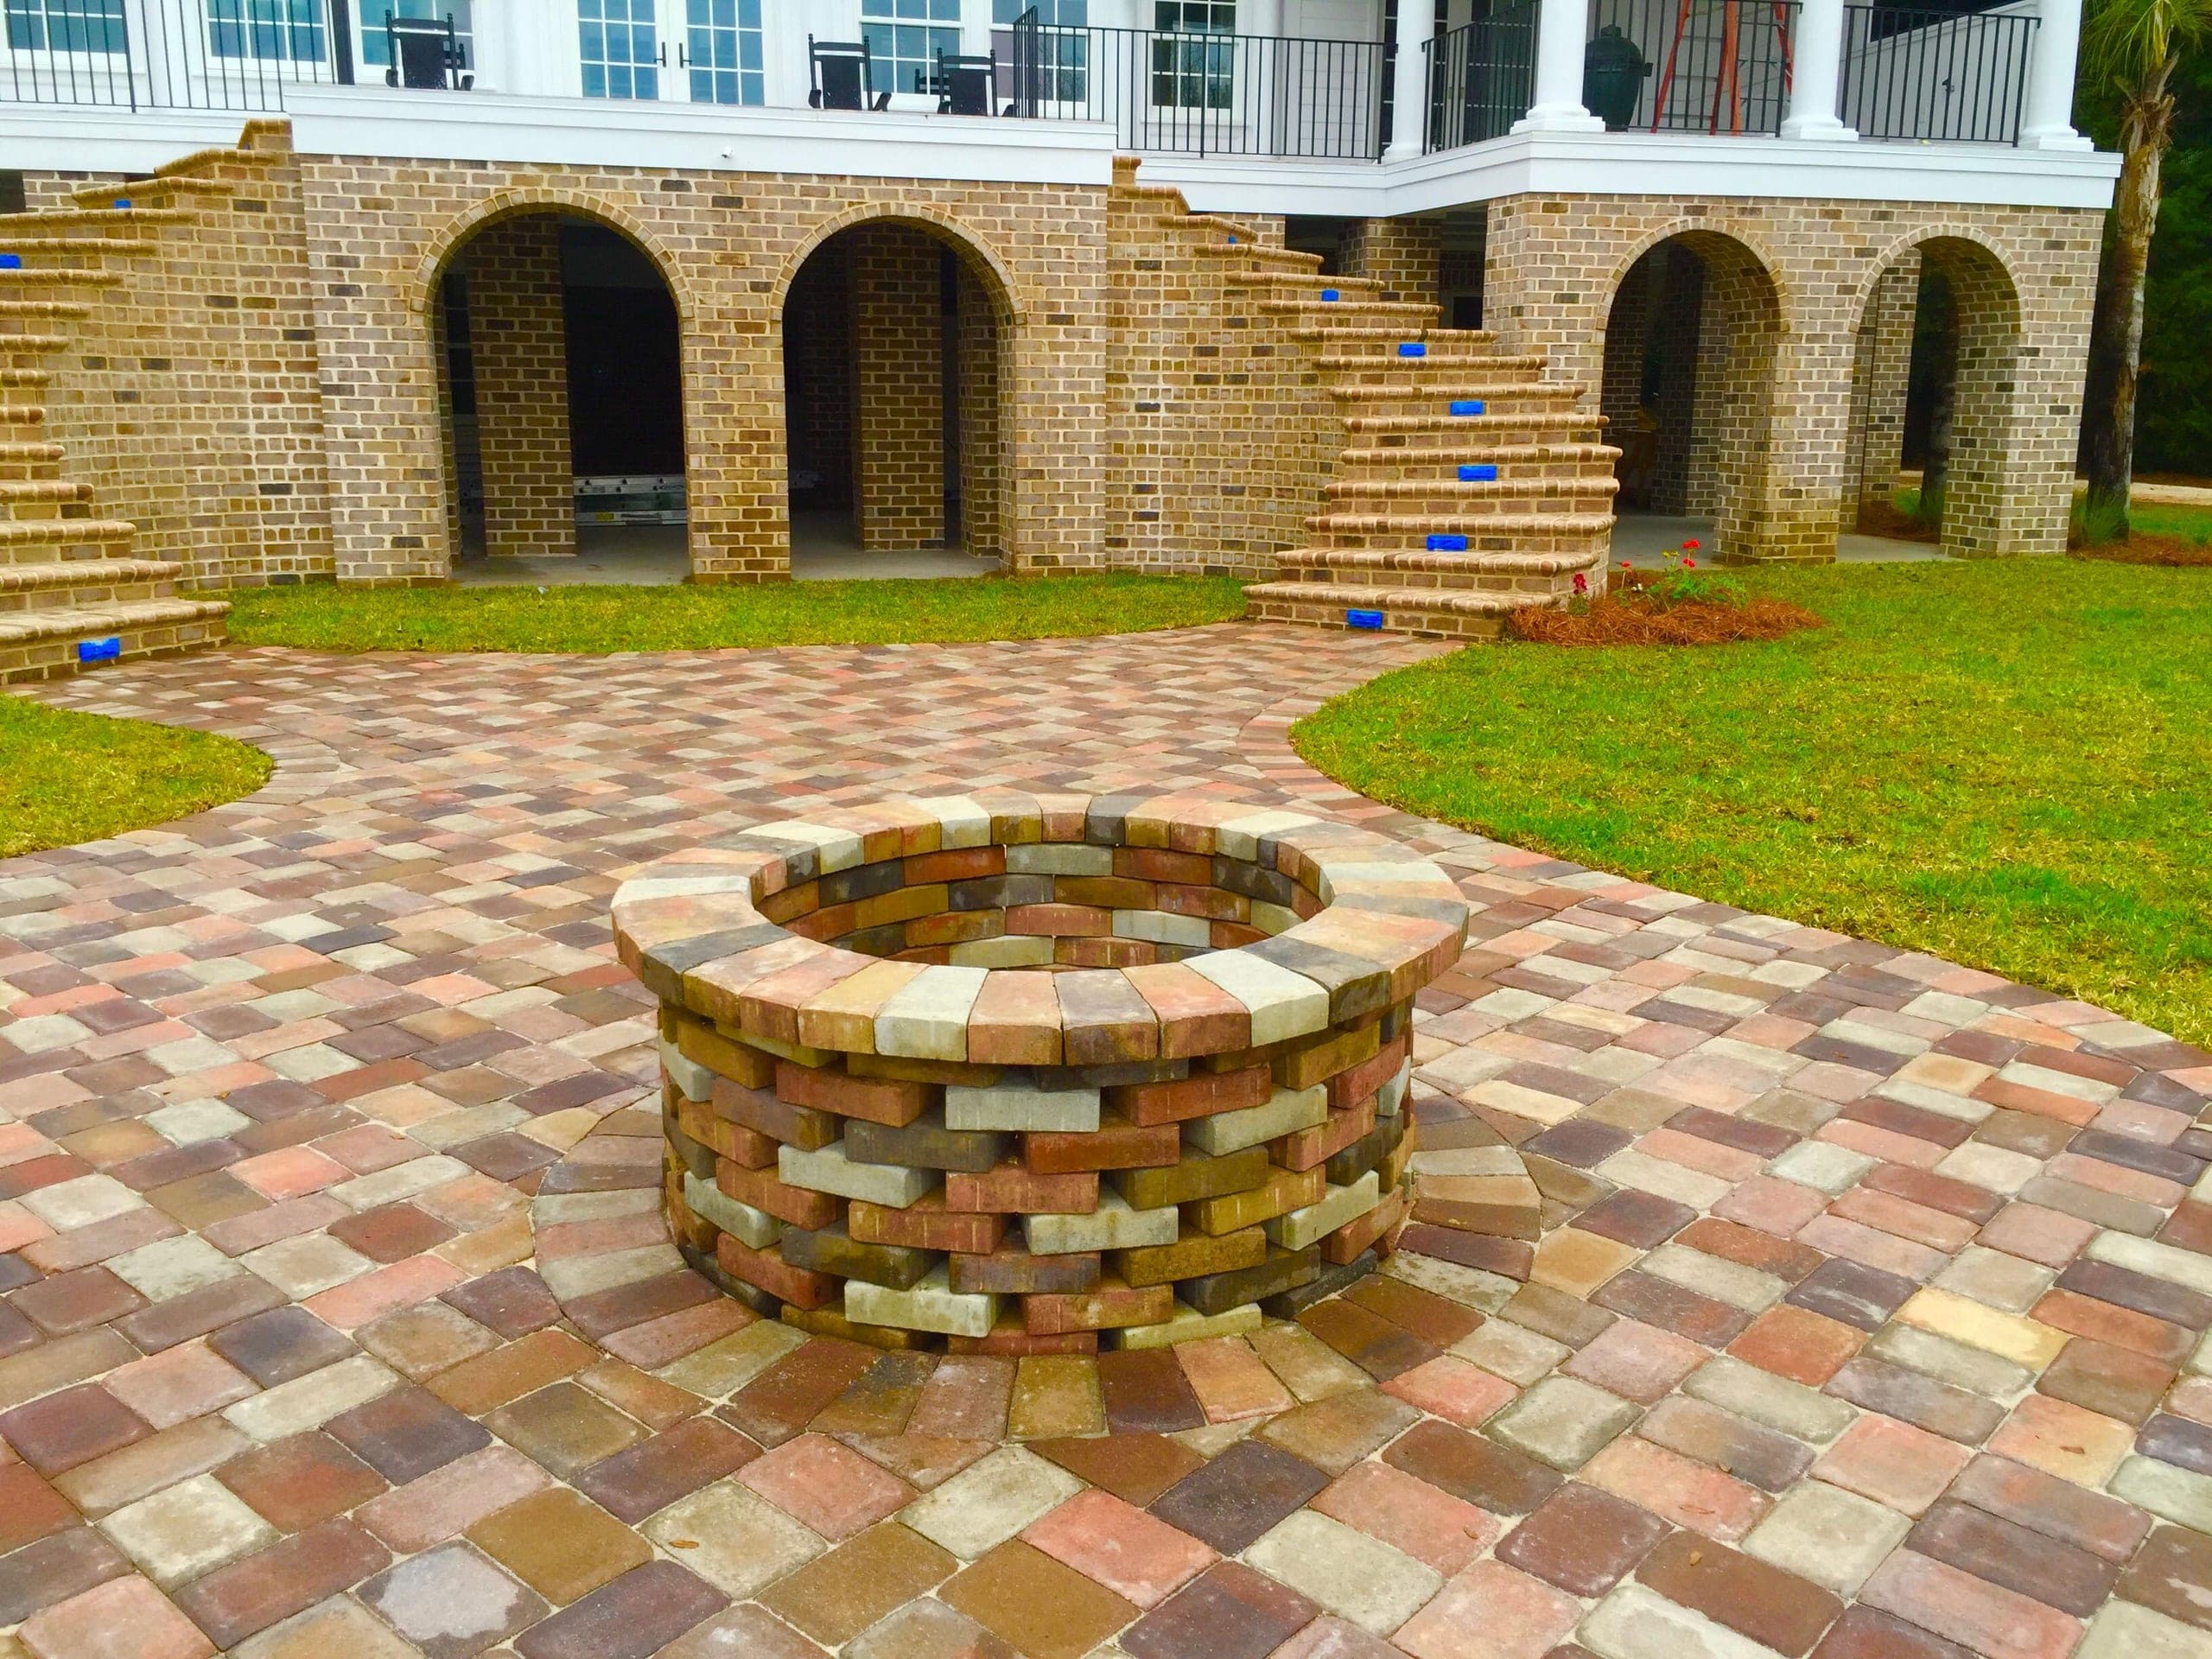
A brick fire pit and paver court complete below the new stairs, punch-list tape still on the treads.
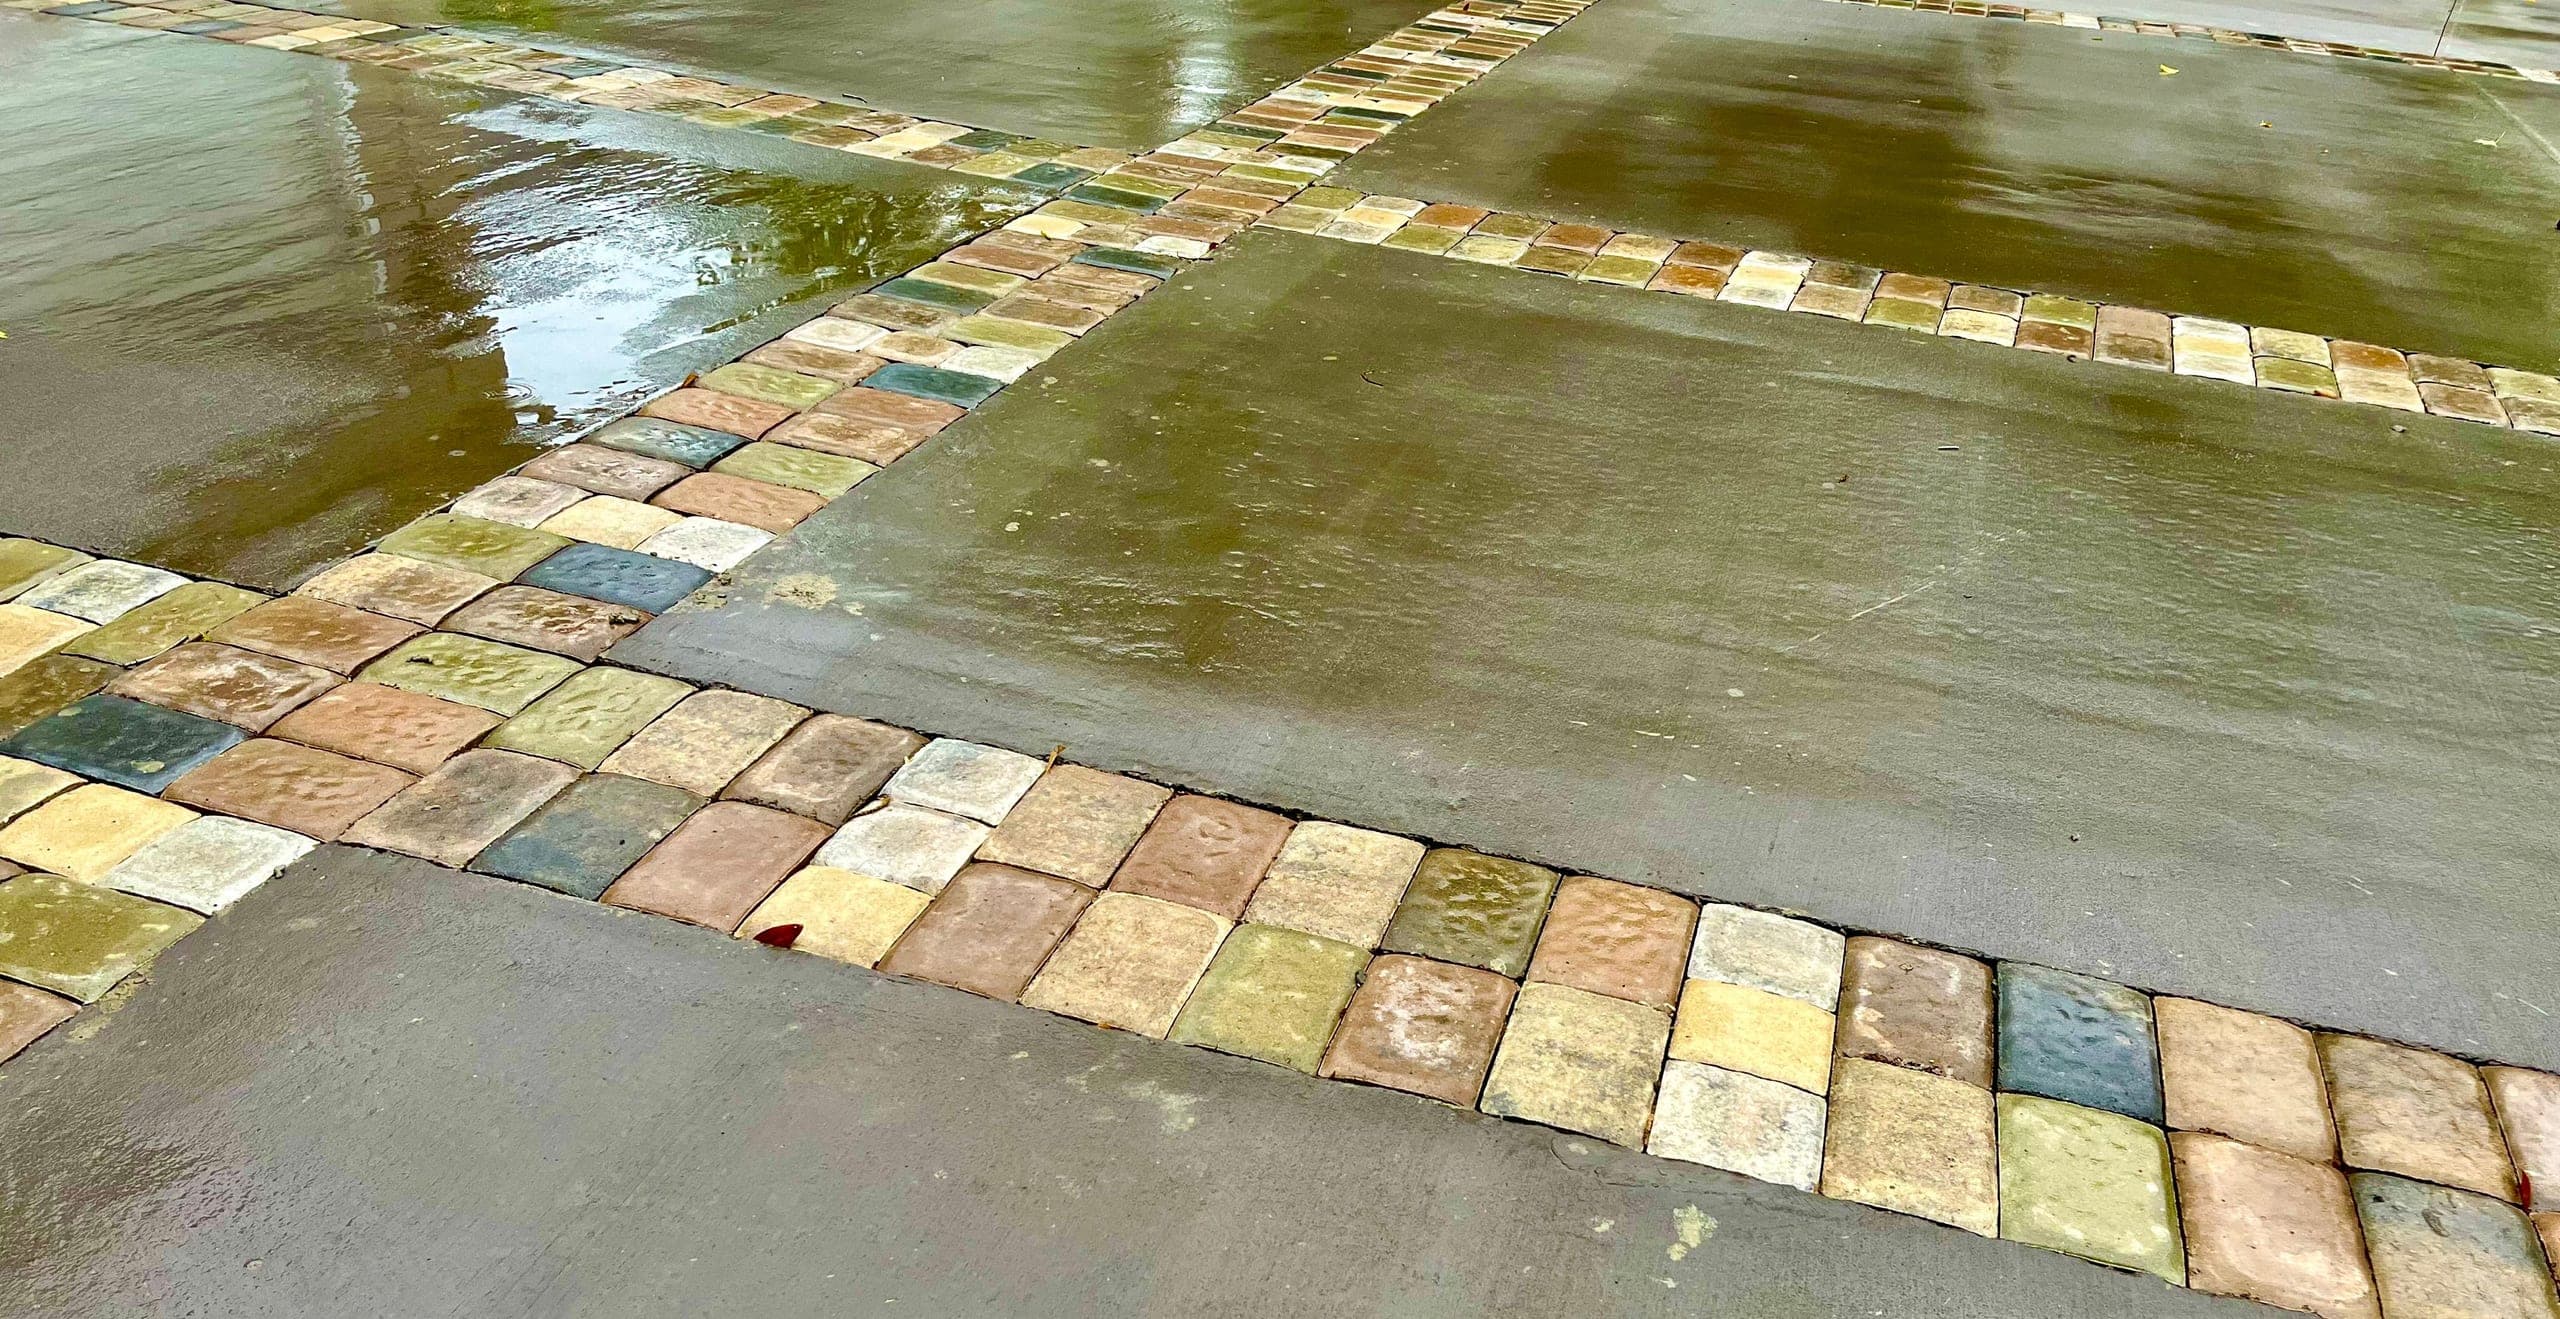
Paver bands cross a wet banded concrete drive.
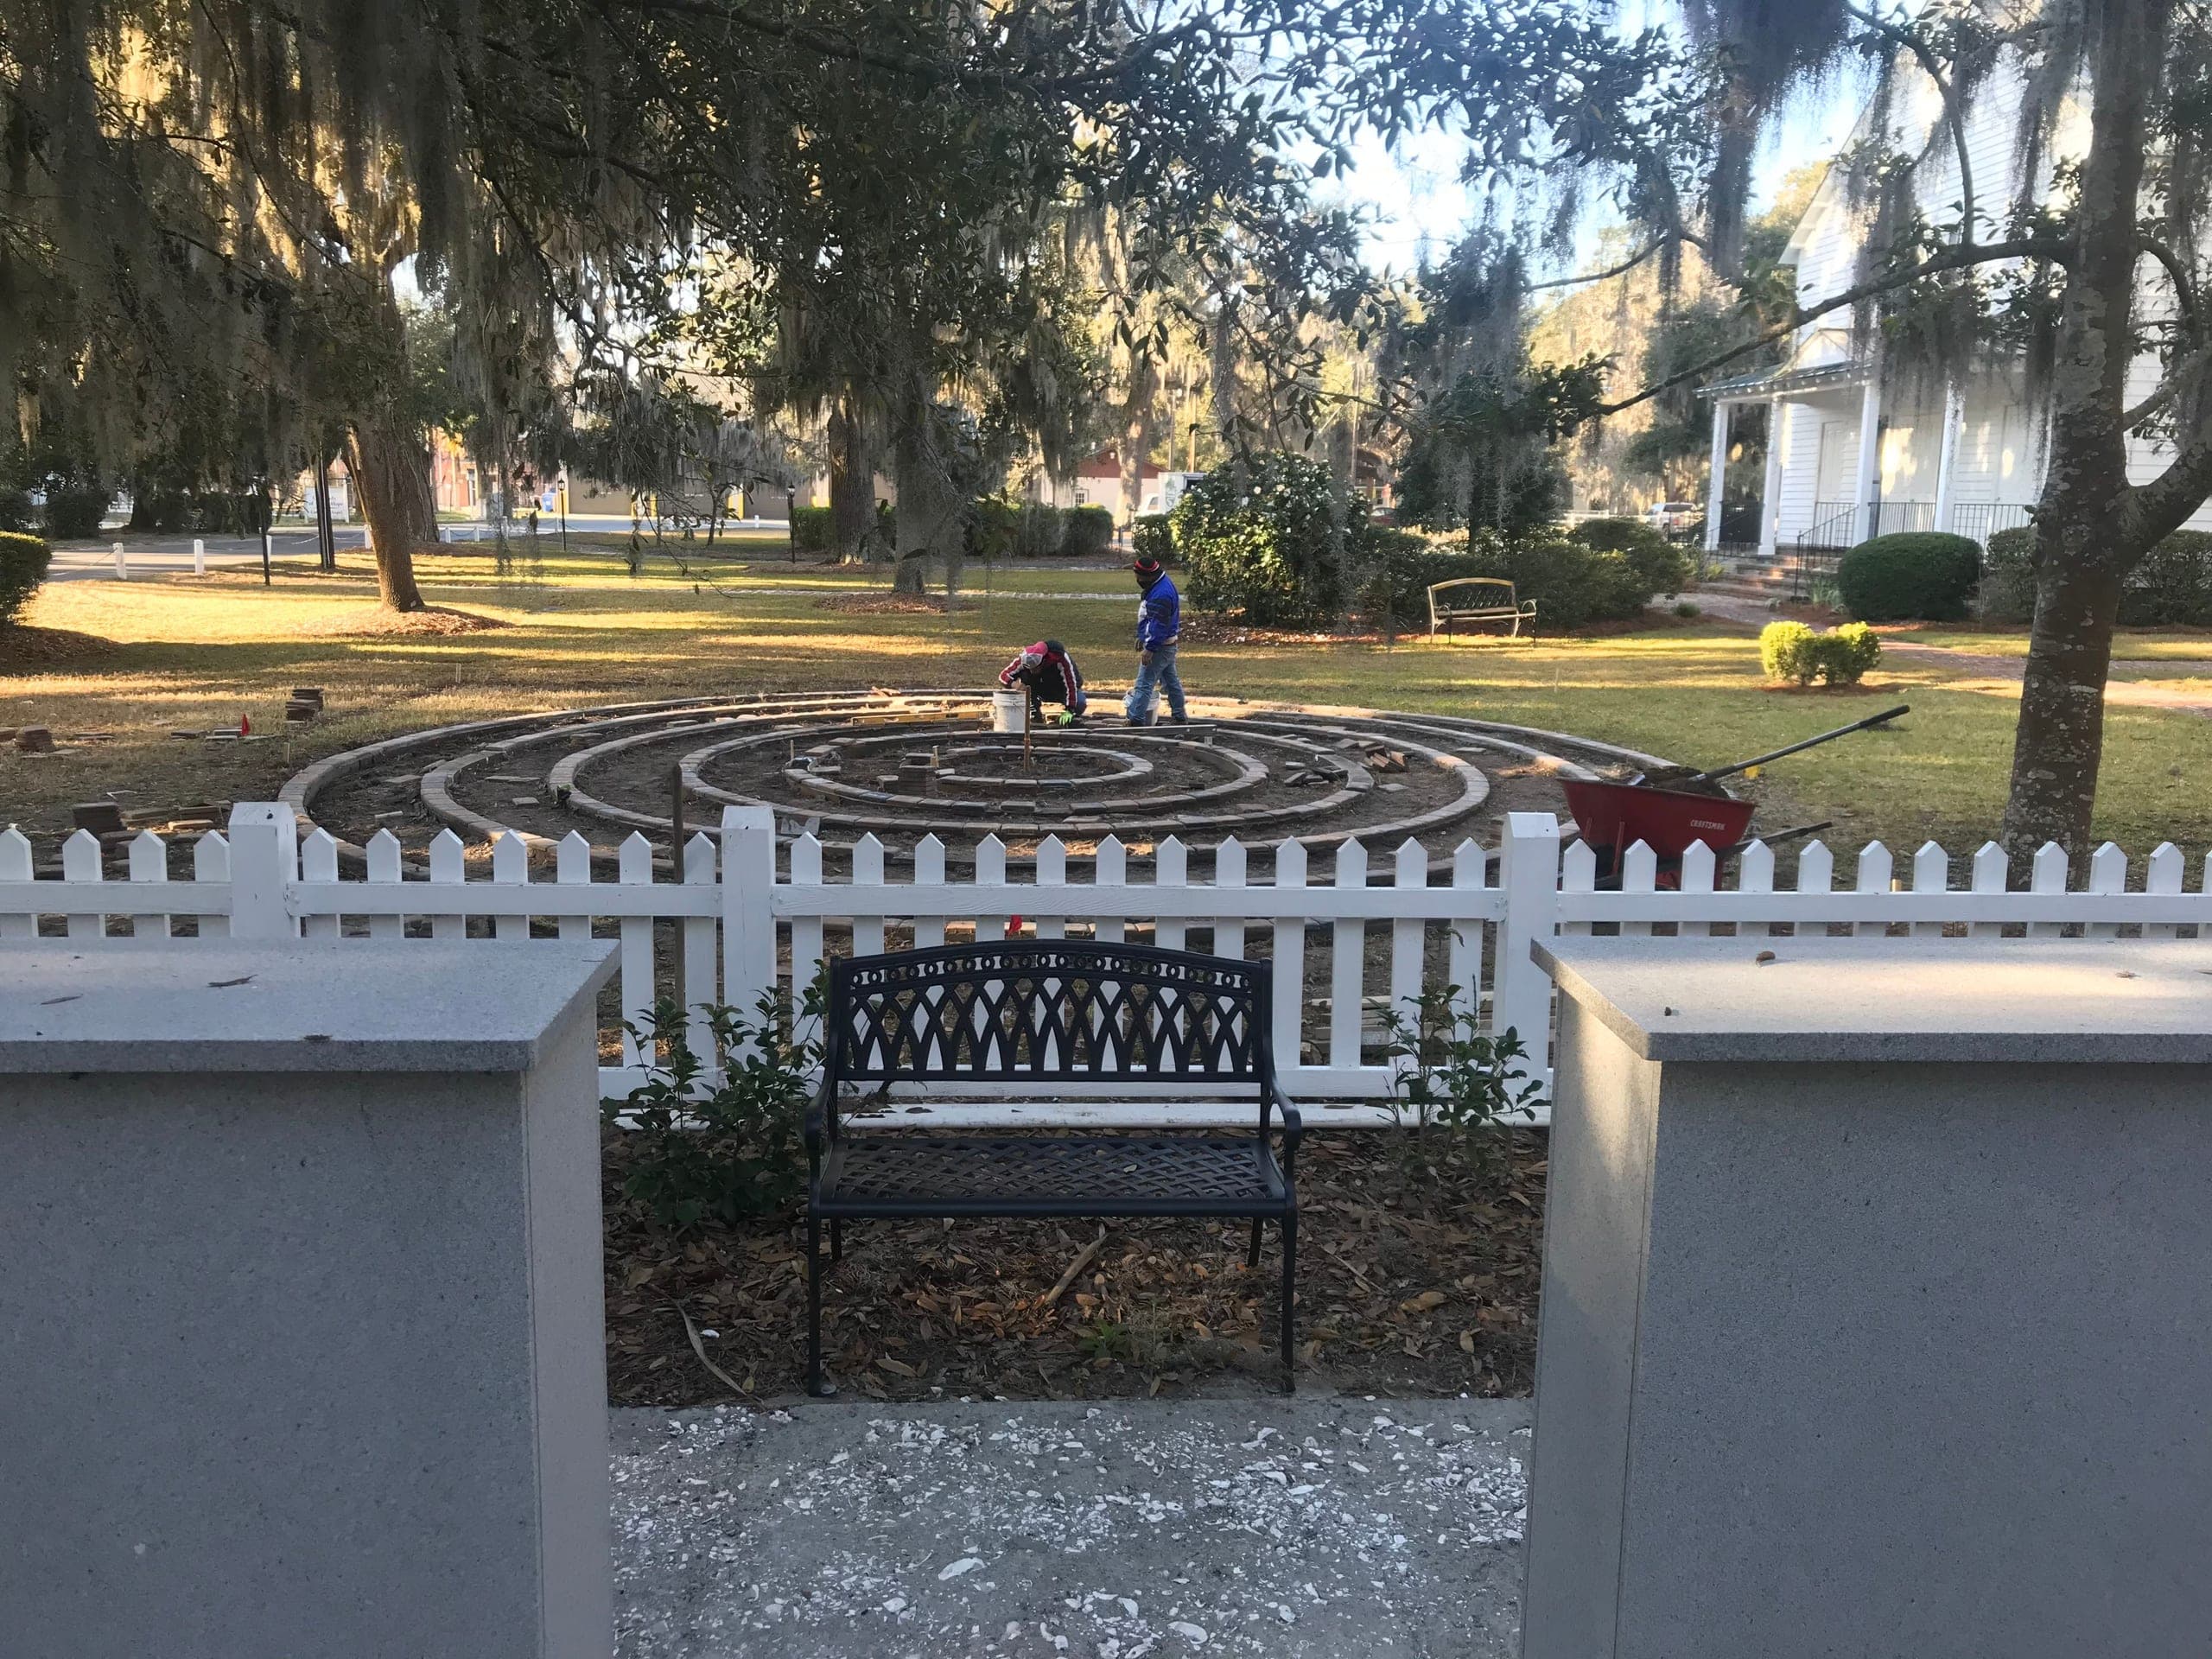
The crew lays the brick labyrinth at Isle of Hope, course by course.